Ad #7912065
MLS #100586226

Welcome to this timeless brick home in the sought-after Lakes
1081 Ridgemont Dr, Leland, NC 28451
$625,000
4Beds
4Baths
2,634Sqft
0.42Acres
About this property
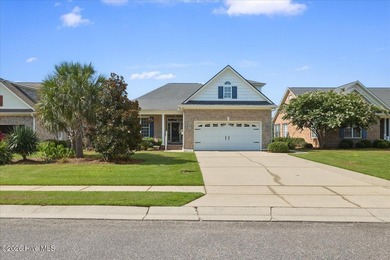
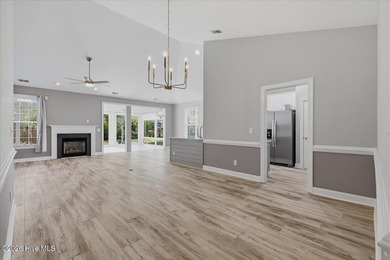
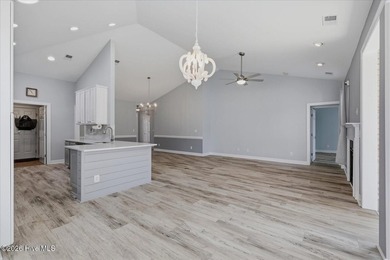
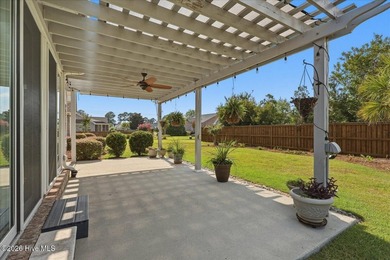
Welcome to this timeless brick home in the sought-after Lakes section of the Magnolia Greens community, where exceptional curb appeal, manicured landscaping, and a welcoming front porch create an inviting first impression. Inside, natural light highlights a spacious and thoughtfully designed layout that blends classic charm with modern comfort, making the home ideal for both everyday living and entertaining. The main level features a desirable split-bedroom floor plan with the primary suite, large walk-in closet, and beautifully renovated primary bath on one side, plus two additional bedrooms and one-and-a-half baths on the other. Upstairs, a large bonus room with its own walk-in closet and full bath offers excellent flexibility for a guest suite, media room, home office, or recreation space. The 17-by-12 EZ Breeze screened porch, not included in the heated square footage, is equipped with heating and air conditioning for year-round enjoyment and opens to a large deck and patio for seamless indoor-outdoor entertaining. The home offers numerous recent updates, including new windows in 2024, excluding the garage windows; a new gas water heater in 2021; Brazilian cherry hardwood floors installed in the bedrooms in 2023. The kitchen, updated in 2022, is designed for gatherings of all sizes and features a built-in Sub-Zero refrigerator, new 6-burner stove and oven, new wall oven, new granite countertops, two new sinks, new floor tile, and new dishwasher. Outdoors, the beautifully landscaped yard provides a peaceful retreat and an ideal backdrop for relaxing, dining, or hosting guests. The third garage bay has been converted into a functional workshop with a 240-volt outlet, adding valuable space for hobbies, projects, or storage. Magnolia Greens offers an exceptional lifestyle with two outdoor swimming pools, a heated indoor pool, clubhouse, fitness equipment, basketball and tennis courts, a playground, and access to a public golf course.
Property Features
4 Beds
4 Baths
2,634 Sqft
Built in 2003
0.42 Acres
2 Stories
Magnolia Greens Golf Plantation
On Golf Course
Open, Off Street, Garage
Siding: Brick, Steel Frame, Wood Frame
Shingle Roof
Has Fireplace
Electric (Heating), Forced Air
$3,516 / yr property tax
Brunswick County
Magnolia Greens Community
Additional Photos


Contact Information
Kathy Greer
Nest Realty
910-726-4140
Location
Listing Agent: Kathy Greer (License #: 237976) 910-726-4140
Broker: Nest Realty 910-550-2788 Listing Site
Copyright © 2026 Hive MLS. All rights reserved. All information provided by the listing agent/broker is deemed reliable but is not guaranteed and should be independently verified.
Broker: Nest Realty 910-550-2788 Listing Site
Copyright © 2026 Hive MLS. All rights reserved. All information provided by the listing agent/broker is deemed reliable but is not guaranteed and should be independently verified.
GolfHomes.com
Printed Aug 11, 2026
Photo Gallery


$625,000
4
Beds
4
Baths
2,634
Sqft
1081 Ridgemont Dr, Leland, NC 28451
By contacting this agent you agree to these Terms and Conditions.
MLS# 100586226
Welcome to this timeless brick home in the sought-after Lakes
$625,000
1081 Ridgemont Dr, Leland, NC 28451
4
Beds
4
Baths
2,634
Sqft
0.42
Acres
$625,000
1081 Ridgemont Dr, Leland, NC 28451
4 Beds
4 Baths
2,634 Sqft
0.42 Acres
Welcome to this timeless brick home in the sought-after Lakes section of the Magnolia Greens community, where exceptional curb appeal, manicured landscaping, and a welcoming front porch create an inviting first impression. Inside, natural light highlights a spacious and thoughtfully designed layout that blends classic charm with modern comfort, making the home ideal for both everyday living and entertaining. The main level features a desirable split-bedroom floor plan with the primary suite, large walk-in closet, and beautifully renovated primary bath on one side, plus two additional bedrooms and one-and-a-half baths on the other. Upstairs, a large bonus room with its own walk-in closet and full bath offers excellent flexibility for a guest suite, media room, home office, or recreation space. The 17-by-12 EZ Breeze screened porch, not included in the heated square footage, is equipped with heating and air conditioning for year-round enjoyment and opens to a large deck and patio for seamless indoor-outdoor entertaining. The home offers numerous recent updates, including new windows in 2024, excluding the garage windows; a new gas water heater in 2021; Brazilian cherry hardwood floors installed in the bedrooms in 2023. The kitchen, updated in 2022, is designed for gatherings of all sizes and features a built-in Sub-Zero refrigerator, new 6-burner stove and oven, new wall oven, new granite countertops, two new sinks, new floor tile, and new dishwasher. Outdoors, the beautifully landscaped yard provides a peaceful retreat and an ideal backdrop for relaxing, dining, or hosting guests. The third garage bay has been converted into a functional workshop with a 240-volt outlet, adding valuable space for hobbies, projects, or storage. Magnolia Greens offers an exceptional lifestyle with two outdoor swimming pools, a heated indoor pool, clubhouse, fitness equipment, basketball and tennis courts, a playground, and access to a public golf course.
40 days
on GolfHomes.com
30
views
0
saves
Property Details
HOME DETAILS
4 Beds
4 Baths
2,634 Sqft
Built in 2003
0.42 Acres
2 Stories
GOLF COURSE & VIEW
Magnolia Greens Golf Plantation
On Golf Course
EXTERIOR
Open, Off Street, Garage
Siding: Brick, Steel Frame, Wood Frame
Shingle Roof
INTERIOR
Has Fireplace
Electric (Heating), Forced Air
FINANCIAL & COMMUNITY
$3,516 / yr property tax
Brunswick County
Magnolia Greens Community
See More Details
Location

Mortgage Calculator
Ad Statistics
Ad Number
7912065
Viewed
30 times
Listing Status
Active
Added
Jul 02, 2026
Last Refreshed
Jul 03, 2026 06:17:28 PM
Listing Information
Data Source
Hive MLS
Source Property ID
100586226
Listing Agent: Kathy Greer (License #: 237976) 910-726-4140
Broker: Nest Realty 910-550-2788 Listing Site
Copyright © 2026 Hive MLS. All rights reserved. All information provided by the listing agent/broker is deemed reliable but is not guaranteed and should be independently verified.
Broker: Nest Realty 910-550-2788 Listing Site
Copyright © 2026 Hive MLS. All rights reserved. All information provided by the listing agent/broker is deemed reliable but is not guaranteed and should be independently verified.
Request Information
Start advertising today
Explore options for real estate agents and homeowners advertising on GolfHomes.com
Sell Your Home
Explore Similar Properties