Ad #7767873
MLS #2618474

Welcome to this beautifully maintained 5-bedroom, 3.5-bath home
10700 Sterling Cove Dr, Chesterfield, VA 23838
$624,950
5Beds
4Baths
3,118Sqft
2.48Acres
About this property
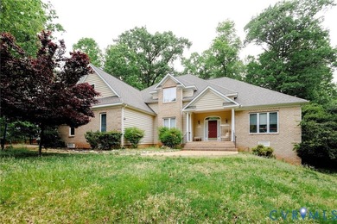
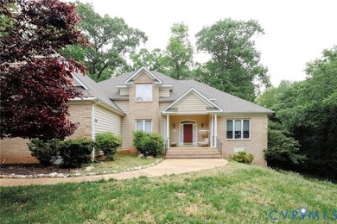
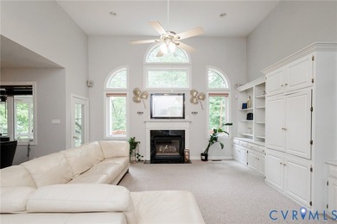
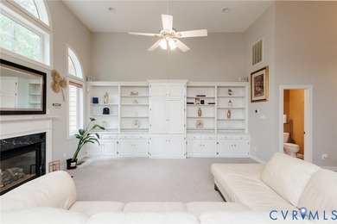
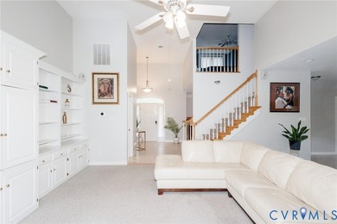
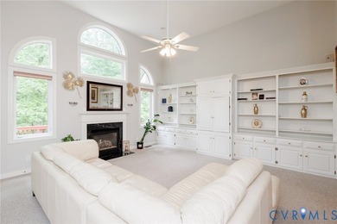
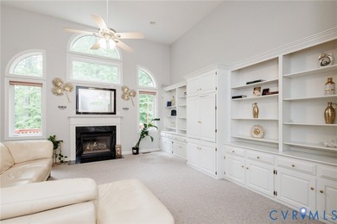
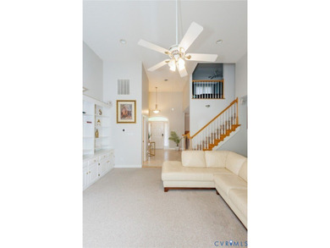
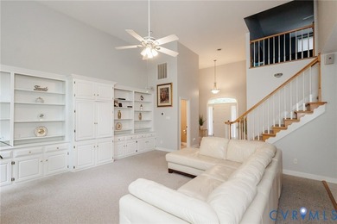
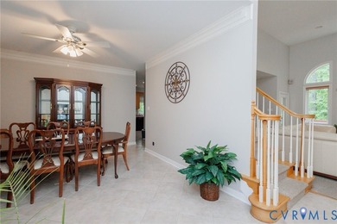
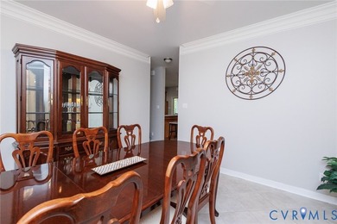
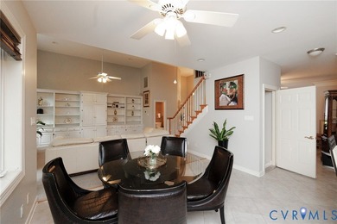
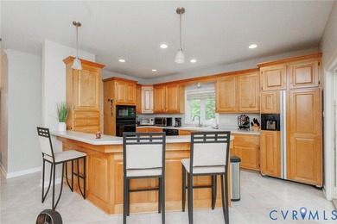
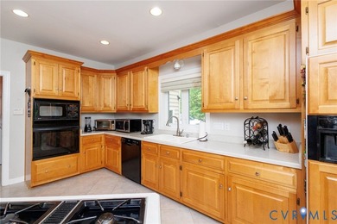
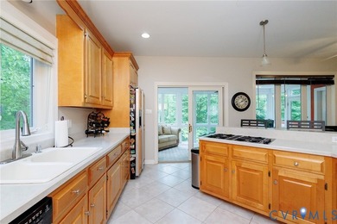
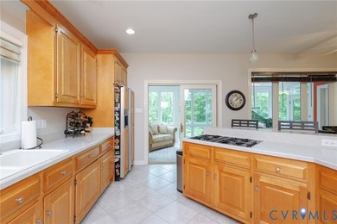
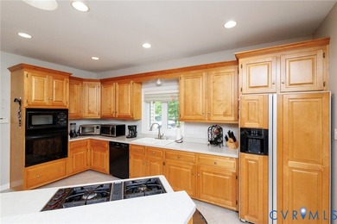
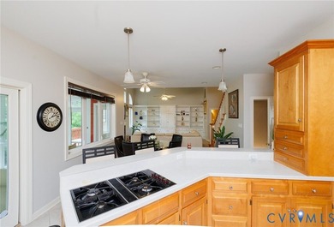
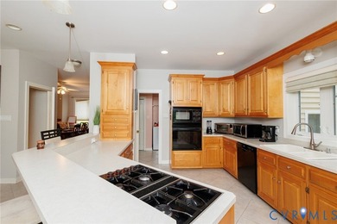
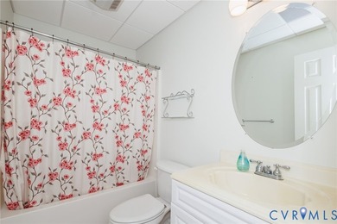
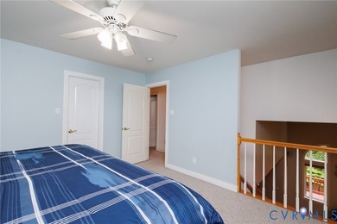
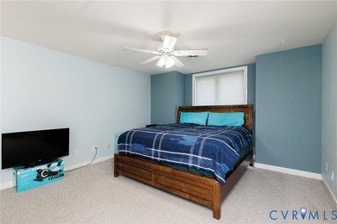
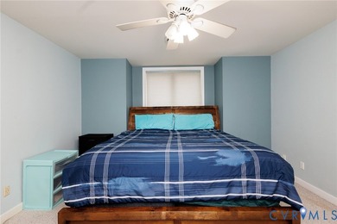
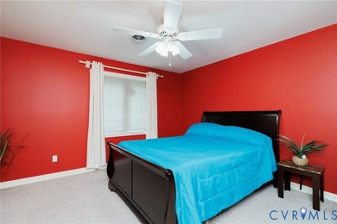
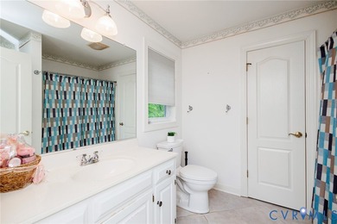
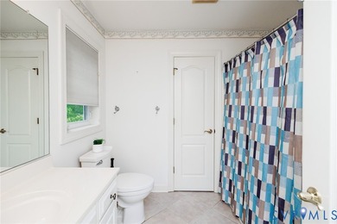
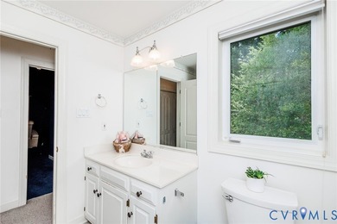
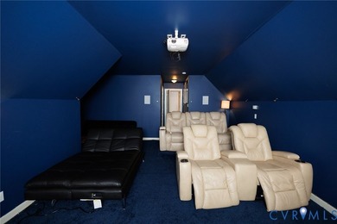
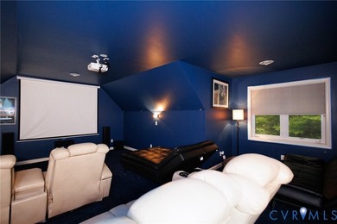
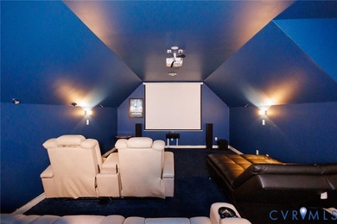
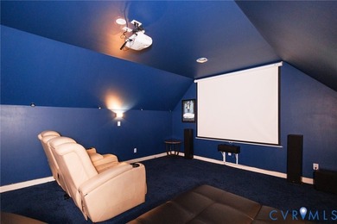
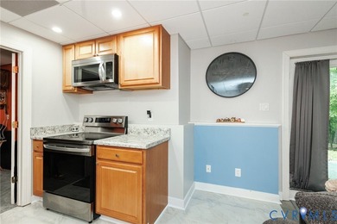
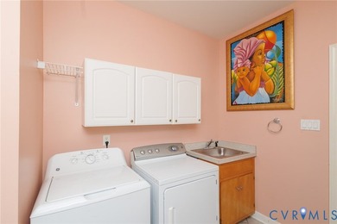
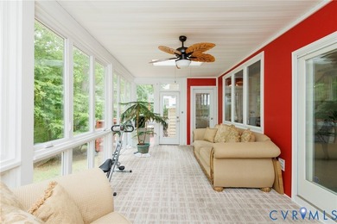
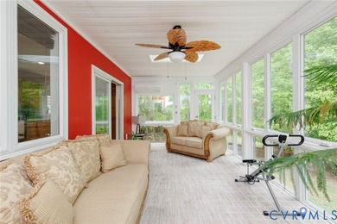
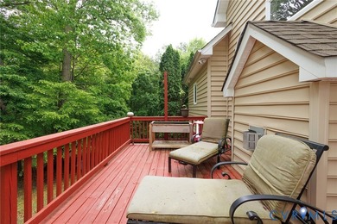
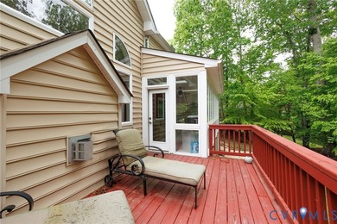
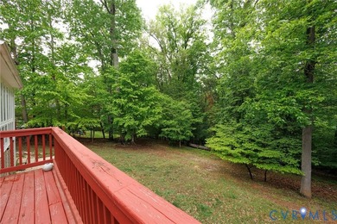
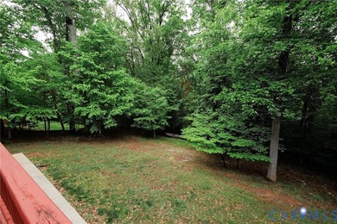
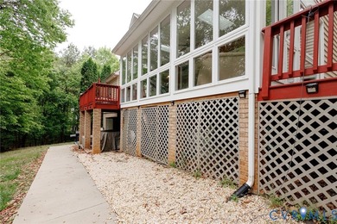
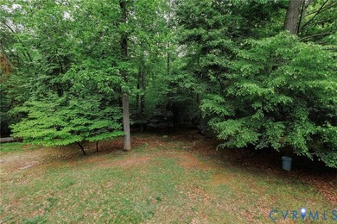
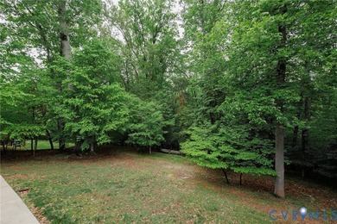
Welcome to this beautifully maintained 5-bedroom, 3.5-bath home offering 3,118 sq ft on a private 2.48-acre lot in the desirable The Highlands community. Featuring a brick foundation, vinyl siding, dimensional roof with gutters, fresh interior paint, and a tall crawl space for added storage, this home offers quality and comfort. Conveniently located near schools, shopping, entertainment, and highways, with neighborhood amenities including golf, tennis, pickleball, pool, clubhouse, fitness center, walking trails, and playground. The main level features hardwood floors throughout most of the first floor and an open layout connecting the family room, kitchen, and morning room. The family room offers a gas fireplace with mantel, triple windows, and ceiling fan. The kitchen features granite countertops, stainless steel appliances, gas cooking, island, tile backsplash, pantry, garden window, built-in desk, and recessed lighting. The formal dining room with crown molding, chair rail, and wainscoting also makes an ideal office or flex space. A welcoming foyer, half bath, and laundry room with utility sink complete the first floor. Upstairs, the spacious primary suite includes a walk-in closet and en-suite bath with double vanity, jetted tub, and separate shower. Three additional bedrooms share a hall bath with double vanities. The finished third floor offers excellent flex space with a full en-suite bath, skylights, closet, and attic storage. Enjoy the large fenced backyard with a brick patio and deck with storage underneath. Additional highlights include a front country porch, attached 2-car garage with double-width paved driveway, plus a 27' x 23' detached 2-car garage with mini-split-perfect for a workshop or hobby space. Home is wired for security.
Property Features
5 Beds
4 Baths
3,118 Sqft
Built in 2003
2.48 Acres
2 Stories
Highlands Golfers Club
On Golf Course
Oversize, Driveway, Garage
Siding: Brick, Drywall, Frame, VinylSiding
Has Fireplace
Zoned, Natural Gas, Electric (Heating), Forced Air
$4,722 / yr property tax
Chesterfield County
The Highlands Community
Additional Photos


Contact Information
Kaitlyn Gwaltney
Hometown Realty Services
804-640-6802
Location
Listing Agent: Kaitlyn Gwaltney (License #: 0225226700) 804-640-6802
Broker: Hometown Realty Services 804-249-6711 Listing Site
Copyright © 2026 Central Virginia Regional Multiple Listing Service. All rights reserved. All information provided by the listing agent/broker is deemed reliable but is not guaranteed and should be independently verified.
Broker: Hometown Realty Services 804-249-6711 Listing Site
Copyright © 2026 Central Virginia Regional Multiple Listing Service. All rights reserved. All information provided by the listing agent/broker is deemed reliable but is not guaranteed and should be independently verified.
GolfHomes.com
Printed Aug 11, 2026
Photo Gallery


$624,950
5
Beds
4
Baths
3,118
Sqft
10700 Sterling Cove Dr, Chesterfield, VA 23838
By contacting this agent you agree to these Terms and Conditions.
MLS# 2618474
Welcome to this beautifully maintained 5-bedroom, 3.5-bath home
$624,950
10700 Sterling Cove Dr, Chesterfield, VA 23838
5
Beds
4
Baths
3,118
Sqft
2.48
Acres
$624,950
10700 Sterling Cove Dr, Chesterfield, VA 23838
5 Beds
4 Baths
3,118 Sqft
2.48 Acres
Welcome to this beautifully maintained 5-bedroom, 3.5-bath home offering 3,118 sq ft on a private 2.48-acre lot in the desirable The Highlands community. Featuring a brick foundation, vinyl siding, dimensional roof with gutters, fresh interior paint, and a tall crawl space for added storage, this home offers quality and comfort. Conveniently located near schools, shopping, entertainment, and highways, with neighborhood amenities including golf, tennis, pickleball, pool, clubhouse, fitness center, walking trails, and playground. The main level features hardwood floors throughout most of the first floor and an open layout connecting the family room, kitchen, and morning room. The family room offers a gas fireplace with mantel, triple windows, and ceiling fan. The kitchen features granite countertops, stainless steel appliances, gas cooking, island, tile backsplash, pantry, garden window, built-in desk, and recessed lighting. The formal dining room with crown molding, chair rail, and wainscoting also makes an ideal office or flex space. A welcoming foyer, half bath, and laundry room with utility sink complete the first floor. Upstairs, the spacious primary suite includes a walk-in closet and en-suite bath with double vanity, jetted tub, and separate shower. Three additional bedrooms share a hall bath with double vanities. The finished third floor offers excellent flex space with a full en-suite bath, skylights, closet, and attic storage. Enjoy the large fenced backyard with a brick patio and deck with storage underneath. Additional highlights include a front country porch, attached 2-car garage with double-width paved driveway, plus a 27' x 23' detached 2-car garage with mini-split-perfect for a workshop or hobby space. Home is wired for security.
33 days
on GolfHomes.com
53
views
0
saves
Property Details
HOME DETAILS
5 Beds
4 Baths
3,118 Sqft
Built in 2003
2.48 Acres
2 Stories
GOLF COURSE & VIEW
Highlands Golfers Club
On Golf Course
EXTERIOR
Oversize, Driveway, Garage
Siding: Brick, Drywall, Frame, VinylSiding
INTERIOR
Has Fireplace
Zoned, Natural Gas, Electric (Heating), Forced Air
FINANCIAL & COMMUNITY
$4,722 / yr property tax
Chesterfield County
The Highlands Community
See More Details
Location

Mortgage Calculator
Ad Statistics
Ad Number
7767873
Viewed
53 times
Listing Status
Active
Added
Jul 09, 2026
Last Refreshed
Jul 03, 2026 06:17:28 PM
Listing Information
Data Source
Central Virginia Regional Multiple Listing Service
Source Property ID
2618474
Listing Agent: Kaitlyn Gwaltney (License #: 0225226700) 804-640-6802
Broker: Hometown Realty Services 804-249-6711 Listing Site
Copyright © 2026 Central Virginia Regional Multiple Listing Service. All rights reserved. All information provided by the listing agent/broker is deemed reliable but is not guaranteed and should be independently verified.
Broker: Hometown Realty Services 804-249-6711 Listing Site
Copyright © 2026 Central Virginia Regional Multiple Listing Service. All rights reserved. All information provided by the listing agent/broker is deemed reliable but is not guaranteed and should be independently verified.
Request Information
Start advertising today
Explore options for real estate agents and homeowners advertising on GolfHomes.com
Sell Your Home
Explore Similar Properties