Ad #6971787
MLS #C7519140

Luxury, Lifestyle, and one of the most convenient locations in
1062 EAGLES FLIGHT WAY, North Port, FL 34287
$654,500
4Beds
3Baths
2,608Sqft
0.3Acres
About this property
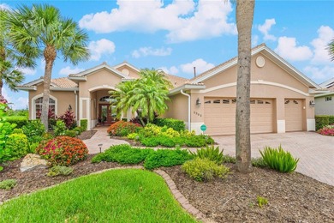
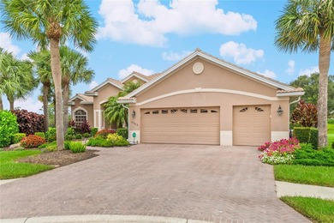
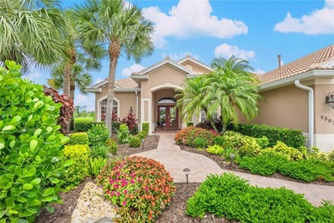
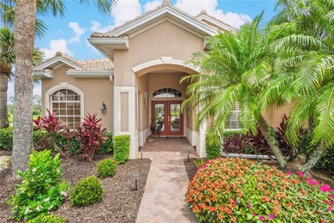
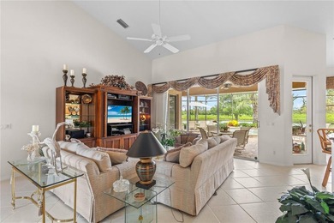
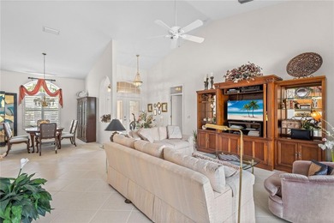
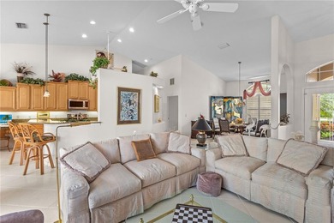
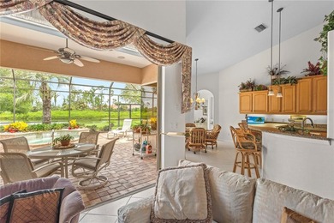
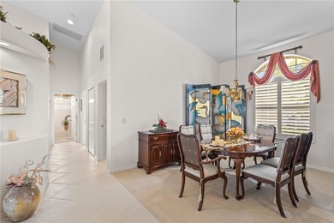
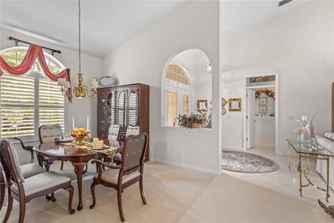
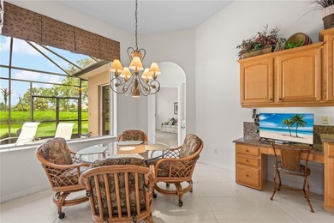
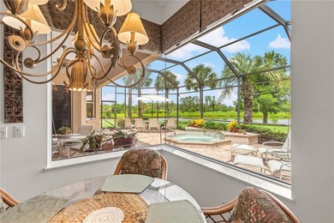
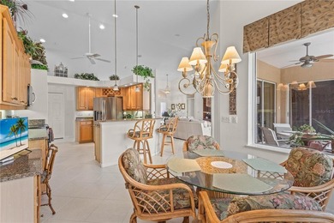
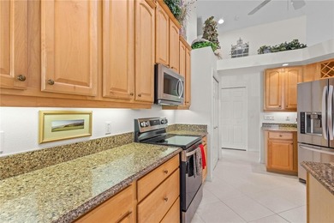
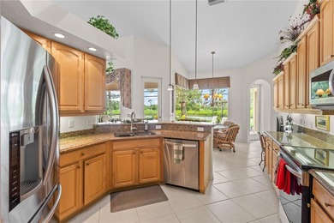
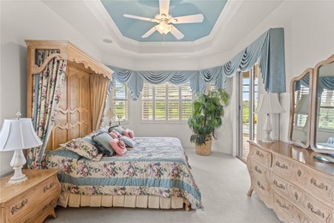
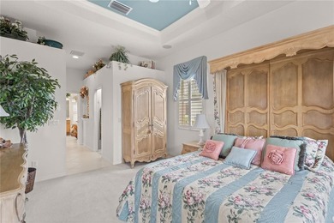
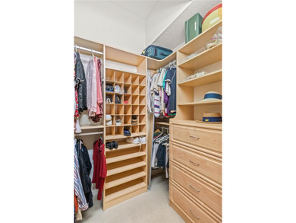
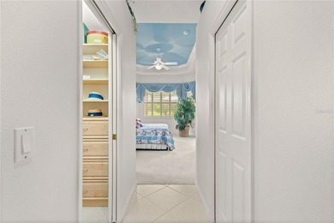
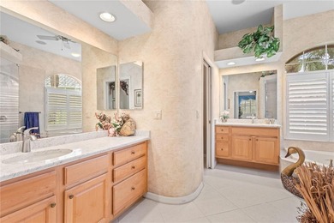
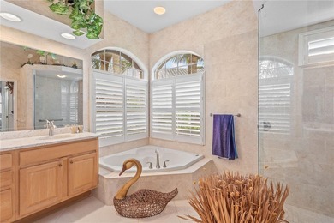
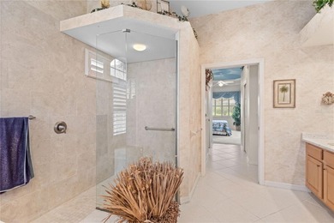
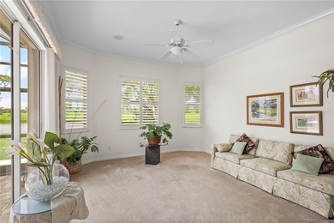
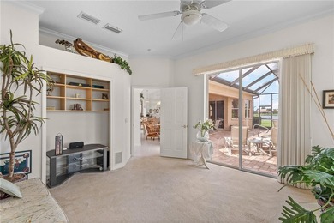
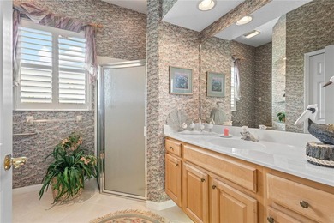
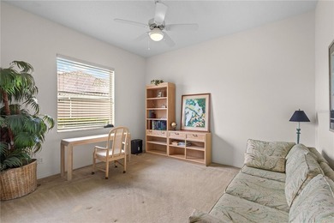
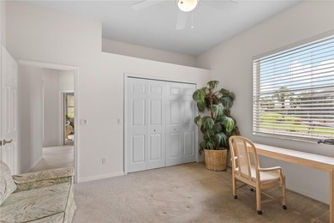
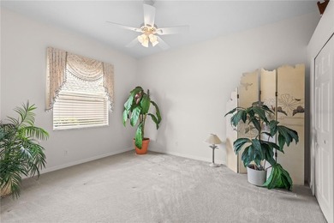
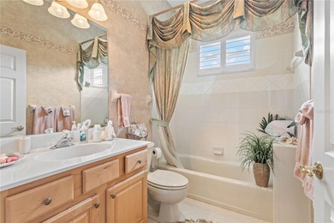
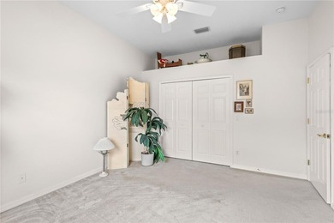
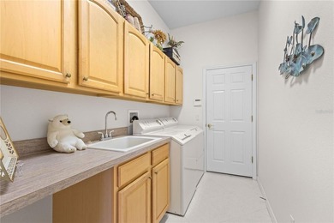
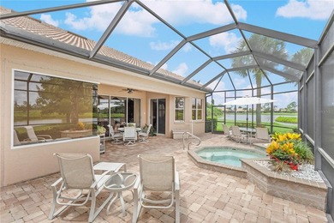
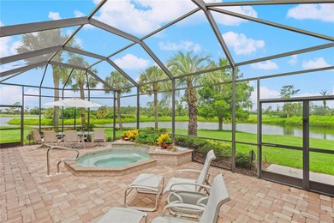
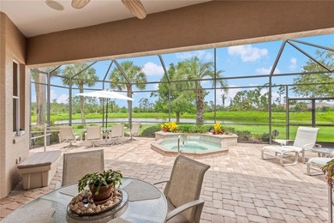
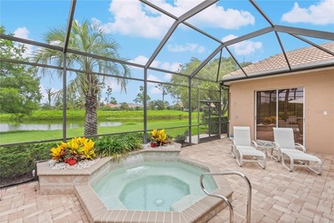
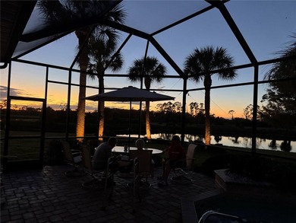
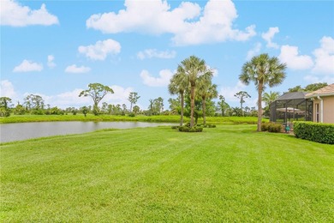
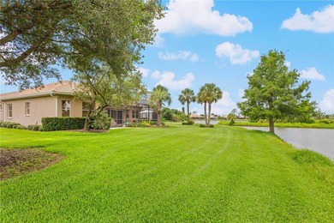
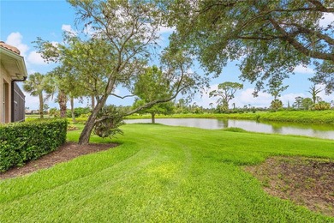
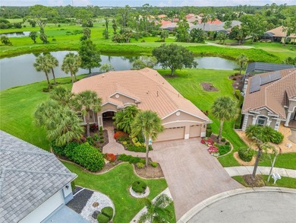
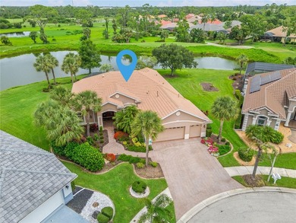
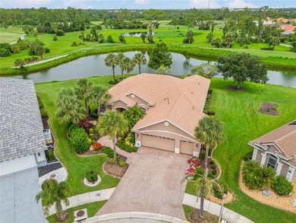
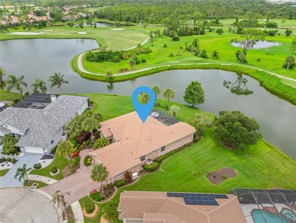
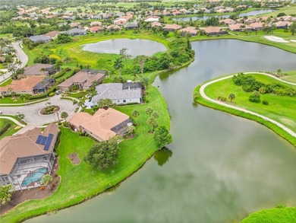
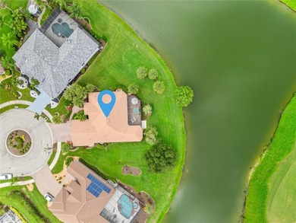
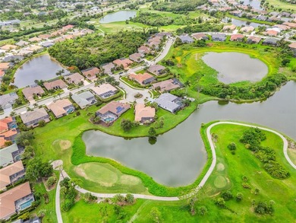
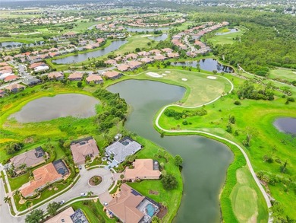
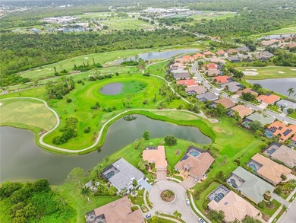
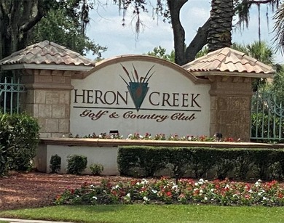
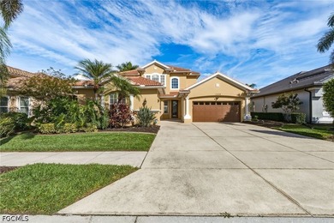
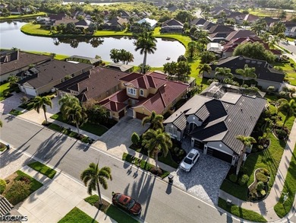
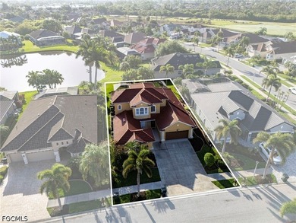
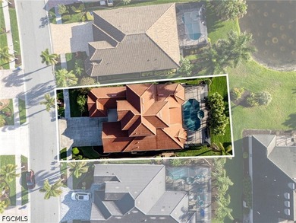
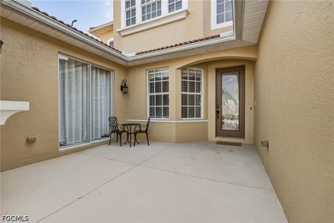
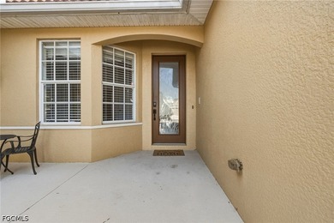
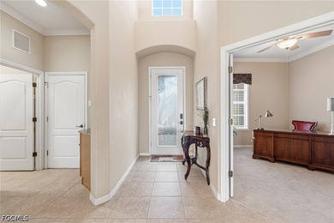
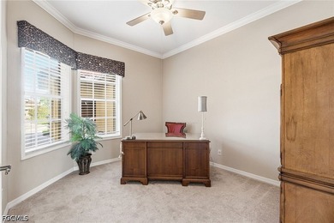
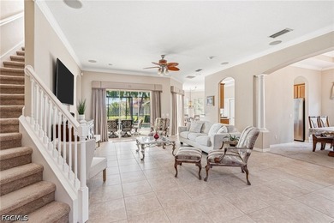
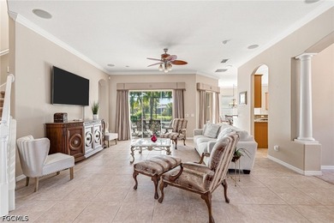
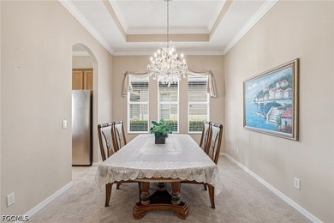
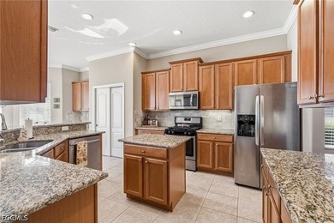
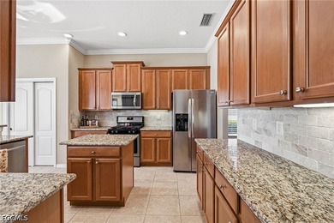
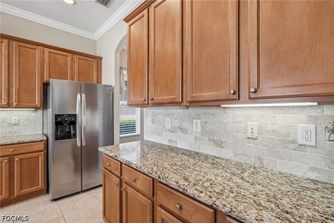
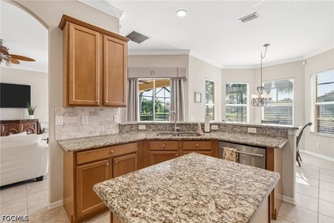
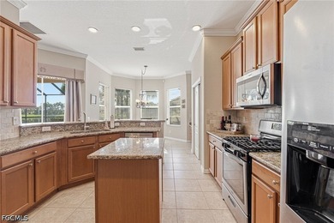
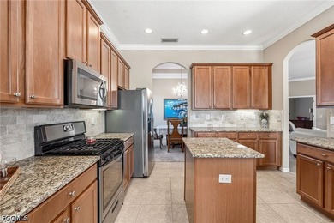
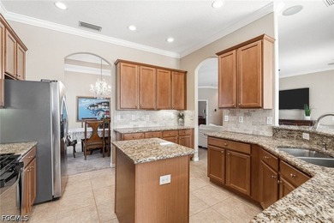
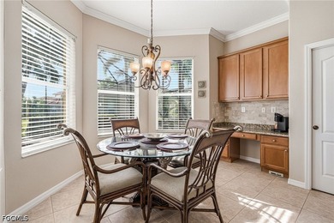
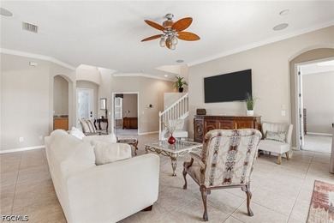
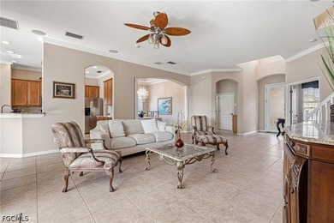
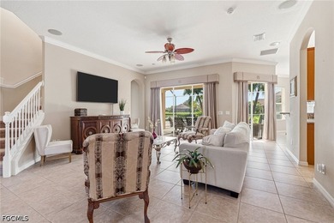
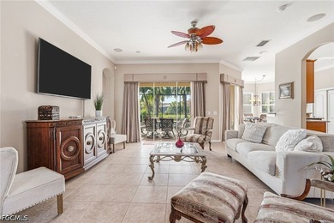
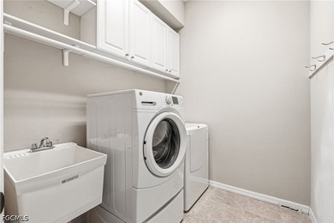
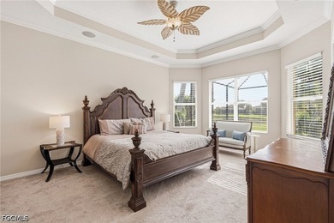
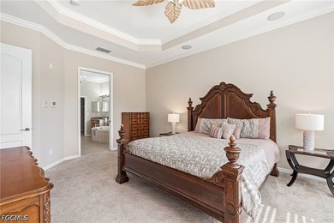
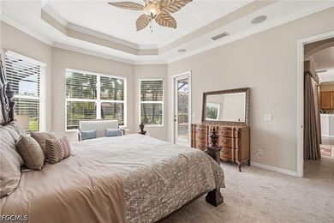
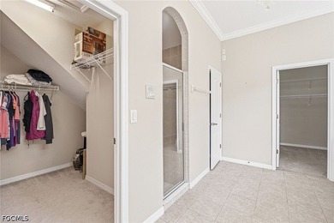
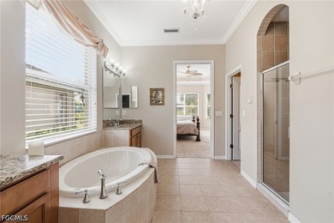
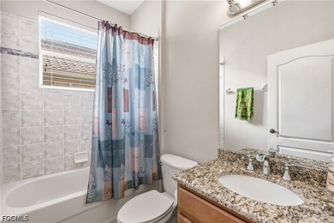
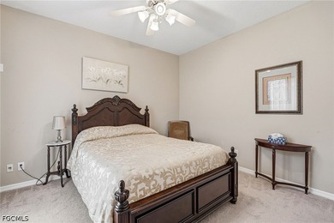
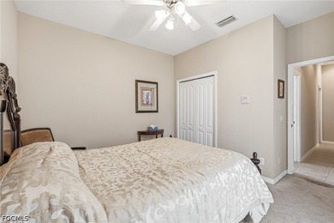
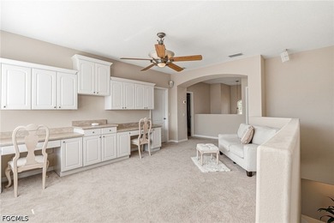
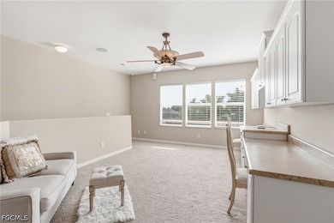
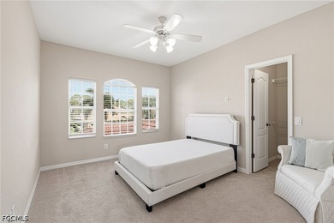
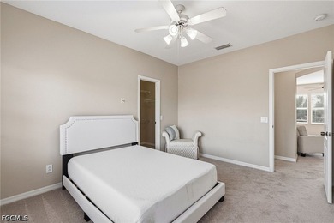
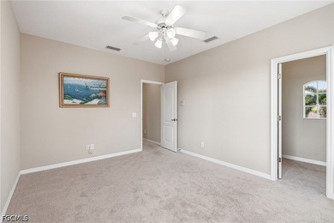
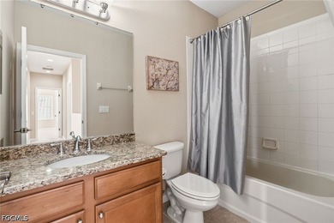
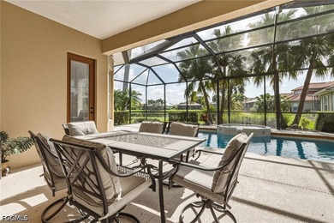
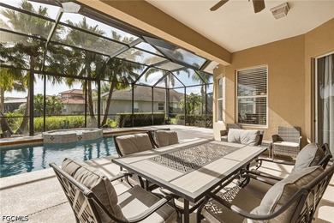
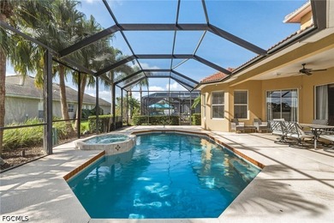
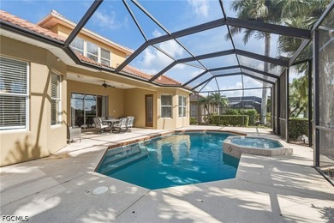
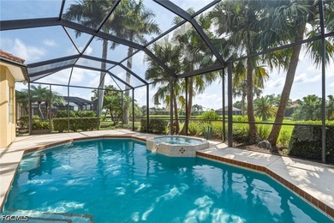
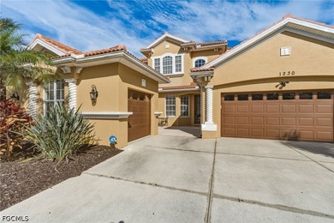
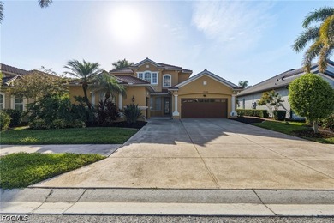
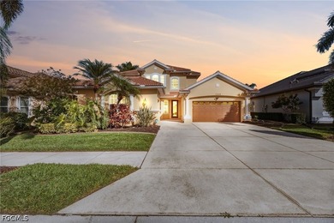
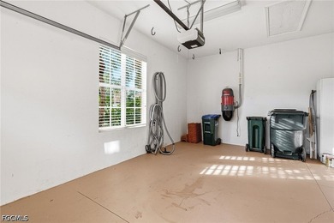
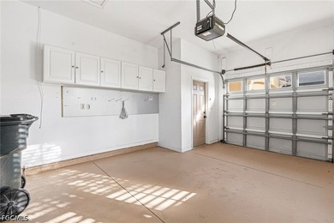
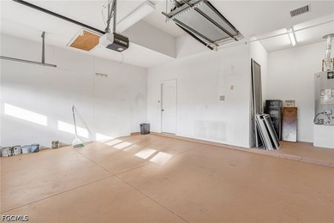
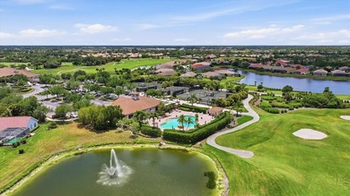
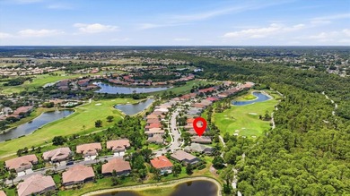
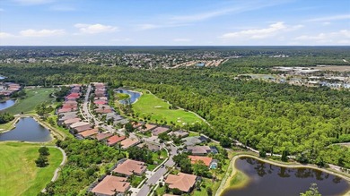
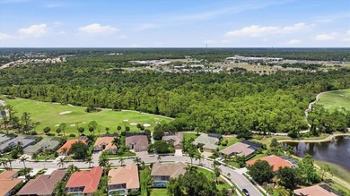
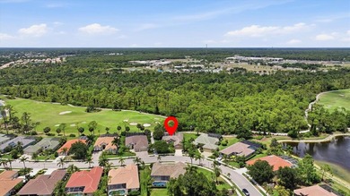
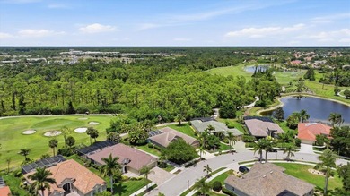
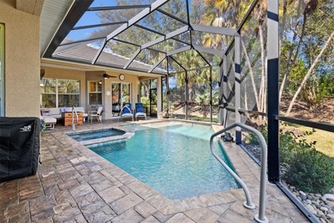
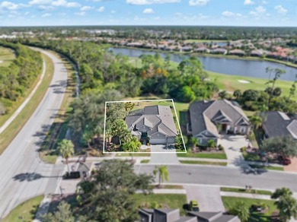
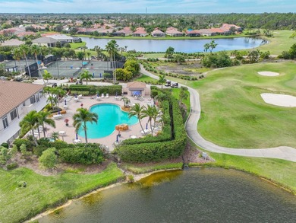
Luxury, Lifestyle, and one of the most convenient locations in Heron Creek Golf & Country Club come together in this beautifully designed 4 bd., 3 bath home with a 3 car garage, Heated Pool & Spa. Offering over 2600 sq. ft. of refined living space, this home is positioned within the community for easy in and easy out access! Step inside and you will immediately notice how quiet & peaceful the home feels, creating a environment that feels removed from the outside world. This prime positioning keeps you just moments from major roadways, shopping, dining & everything Florida has to offer, allowing you to spend less time driving an more time enjoying your home & lifestyle. A New Tile roof installed in 2023 and New AC system provide comfort, efficiency and long term value. Curb appeal makes a strong first impression with a brick paver driveway & walkway that lead to the double leaded glass entry doors. Inside, the spacious layout is enhanced by pillared columns, crown molding, and custom plantation shutters. Natural light fills the space while the interior design creates a sense of calm and privacy. making it easy to relax. Triple sliding glass doors open wide to the Pool & Spa, blending the indoor & outdoor living into one. The screened lanai & pool area offer a private retreat with outside kitchen! The kitchen takes center stage with upgraded Granite center island, a generous breakfast bar, & wood cabinetry accented with crown molding. A tiled backsplash, recessed lighting, and 2 pantries add style. SS appliances, including refrigerator, dishwasher, & microwave,(2yr). A charming breakfast nook overlooks the lanai, adding to the home's inviting atmosphere. The primary suite continues the sense of tranquility with a quiet, retreat like feel, featuring 2 large walk-in-in closets with built organizers. The ensuite bath includes a spacious walk-in shower, a luxury garden tub framed by decorative columns, & dual sinks, creating a spa-like environment. Guest bds. provide ample space, large closets, & ceiling fans, while the 4th bd. is currently used as a den/office. The Utility room includes Washer & Dryer, built in Sink and Shelving. Outside, the screened Paver Pool & Spa with Outdoor Kitchen create a private setting for gatherings. The insulated garage is air-conditioned & elevates the home, offering a true extension of the living space. Designed with functionality in mind, this Climate Controlled environment features an Epoxy floor, polished Showroom style appearance. 2 Electronic Overhead Storage Lifts maximize space while keeping everything organized and out of sight, and a built-in Work Bench with Dual Storage Cabinets provides room for projects, hobbies & work space. Perfect for car enthusiasts, home gym, workshop, or storage, this garage delivers a versatility and is high end! Extras include: mold preventative lights, Ring doorbell, Cameras & newer hot water heater. Enjoy maintenance free lifestyle with HOA fees covering water/sewer/cable/internet/lawn care/irrigation & security. Enjoy the Clubhouse, restaurant, fitness, tennis, resort style pool & spa, optional golf memberships on a 27-hole Arthur Hills course. Easy access to I-75, shopping, restaurants, the new SMH hospital being built & 20 min. to Gulf beaches!
Property Features
4 Beds
3 Baths
2,608 Sqft
Built in 2006
0.3 Acres
Heron Creek Golf and Country Club
On Golf Course
Driveway, Garage, Garage - Attached, Golf Cart, Oversized
Siding: Block, Stucco
Tile Roof
Has Swimming Pool
Central
$5,292 / yr property tax
Sarasota County
$4,996 / yr HOA
HERON CREEK Community
Additional Photos

Contact Information
Rhonda Gustitus
Peace River Partners Realty
941-875-9060
Location
Listing Agent: Rhonda Gustitus (License #: 613012) 941-875-9060
Broker: Peace River Partners Realty 941-875-9060 Listing Site
Copyright © 2026 Stellar MLS. All rights reserved. All information provided by the listing agent/broker is deemed reliable but is not guaranteed and should be independently verified.
Broker: Peace River Partners Realty 941-875-9060 Listing Site
Copyright © 2026 Stellar MLS. All rights reserved. All information provided by the listing agent/broker is deemed reliable but is not guaranteed and should be independently verified.
GolfHomes.com
Printed Aug 11, 2026
Photo Gallery


$654,500
4
Beds
3
Baths
2,608
Sqft
1062 EAGLES FLIGHT WAY, North Port, FL 34287
By contacting this agent you agree to these Terms and Conditions.
MLS# C7519140
Luxury, Lifestyle, and one of the most convenient locations in
$654,500
1062 EAGLES FLIGHT WAY, North Port, FL 34287
4
Beds
3
Baths
2,608
Sqft
0.3
Acres
$654,500
1062 EAGLES FLIGHT WAY, North Port, FL 34287
4 Beds
3 Baths
2,608 Sqft
0.3 Acres
Luxury, Lifestyle, and one of the most convenient locations in Heron Creek Golf & Country Club come together in this beautifully designed 4 bd., 3 bath home with a 3 car garage, Heated Pool & Spa. Offering over 2600 sq. ft. of refined living space, this home is positioned within the community for easy in and easy out access! Step inside and you will immediately notice how quiet & peaceful the home feels, creating a environment that feels removed from the outside world. This prime positioning keeps you just moments from major roadways, shopping, dining & everything Florida has to offer, allowing you to spend less time driving an more time enjoying your home & lifestyle. A New Tile roof installed in 2023 and New AC system provide comfort, efficiency and long term value. Curb appeal makes a strong first impression with a brick paver driveway & walkway that lead to the double leaded glass entry doors. Inside, the spacious layout is enhanced by pillared columns, crown molding, and custom plantation shutters. Natural light fills the space while the interior design creates a sense of calm and privacy. making it easy to relax. Triple sliding glass doors open wide to the Pool & Spa, blending the indoor & outdoor living into one. The screened lanai & pool area offer a private retreat with outside kitchen! The kitchen takes center stage with upgraded Granite center island, a generous breakfast bar, & wood cabinetry accented with crown molding. A tiled backsplash, recessed lighting, and 2 pantries add style. SS appliances, including refrigerator, dishwasher, & microwave,(2yr). A charming breakfast nook overlooks the lanai, adding to the home's inviting atmosphere. The primary suite continues the sense of tranquility with a quiet, retreat like feel, featuring 2 large walk-in-in closets with built organizers. The ensuite bath includes a spacious walk-in shower, a luxury garden tub framed by decorative columns, & dual sinks, creating a spa-like environment. Guest bds. provide ample space, large closets, & ceiling fans, while the 4th bd. is currently used as a den/office. The Utility room includes Washer & Dryer, built in Sink and Shelving. Outside, the screened Paver Pool & Spa with Outdoor Kitchen create a private setting for gatherings. The insulated garage is air-conditioned & elevates the home, offering a true extension of the living space. Designed with functionality in mind, this Climate Controlled environment features an Epoxy floor, polished Showroom style appearance. 2 Electronic Overhead Storage Lifts maximize space while keeping everything organized and out of sight, and a built-in Work Bench with Dual Storage Cabinets provides room for projects, hobbies & work space. Perfect for car enthusiasts, home gym, workshop, or storage, this garage delivers a versatility and is high end! Extras include: mold preventative lights, Ring doorbell, Cameras & newer hot water heater. Enjoy maintenance free lifestyle with HOA fees covering water/sewer/cable/internet/lawn care/irrigation & security. Enjoy the Clubhouse, restaurant, fitness, tennis, resort style pool & spa, optional golf memberships on a 27-hole Arthur Hills course. Easy access to I-75, shopping, restaurants, the new SMH hospital being built & 20 min. to Gulf beaches!
236 days
on GolfHomes.com
0
view
0
saves
Property Details
HOME DETAILS
4 Beds
3 Baths
2,608 Sqft
Built in 2006
0.3 Acres
GOLF COURSE & VIEW
Heron Creek Golf and Country Club
On Golf Course
EXTERIOR
Driveway, Garage, Garage - Attached, Golf Cart, Oversized
Siding: Block, Stucco
Tile Roof
Has Swimming Pool
INTERIOR
Central
FINANCIAL & COMMUNITY
$5,292 / yr property tax
Sarasota County
$4,996 / yr HOA
HERON CREEK Community
See More Details
Location

Mortgage Calculator
Ad Statistics
Ad Number
6971787
Viewed
0 time
Listing Status
Active
Added
Dec 18, 2025
Last Refreshed
Jul 03, 2026 06:17:28 PM
Listing Information
Data Source
Stellar MLS
Source Property ID
C7519140
Listing Agent: Rhonda Gustitus (License #: 613012) 941-875-9060
Broker: Peace River Partners Realty 941-875-9060 Listing Site
Copyright © 2026 Stellar MLS. All rights reserved. All information provided by the listing agent/broker is deemed reliable but is not guaranteed and should be independently verified.
Broker: Peace River Partners Realty 941-875-9060 Listing Site
Copyright © 2026 Stellar MLS. All rights reserved. All information provided by the listing agent/broker is deemed reliable but is not guaranteed and should be independently verified.
Request Information
Start advertising today
Explore options for real estate agents and homeowners advertising on GolfHomes.com
Sell Your Home
Explore Similar Properties