Ad #6825255
MLS #1321639

WOW FACTOR - CUSTOM FROM TOP TO BOTTOM - CONTRACTOR BUILT FOR
105 Kings Down Dr, Fairfield Glade, TN 38558
$500,000
3Beds
2Baths
2,512Sqft
0.31Acres
About this property
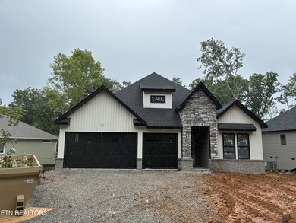
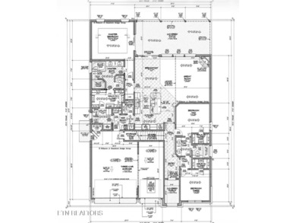
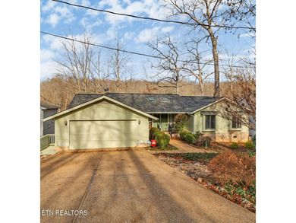
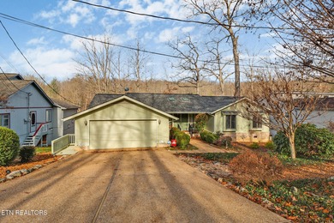
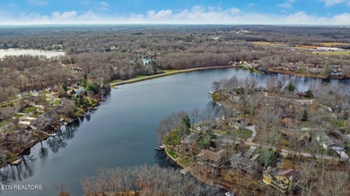
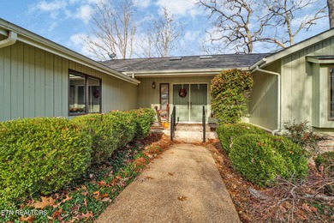
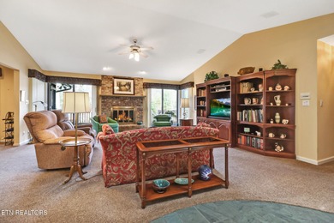
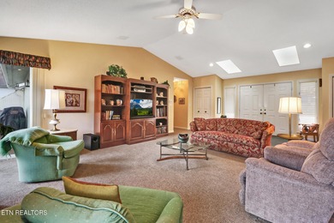
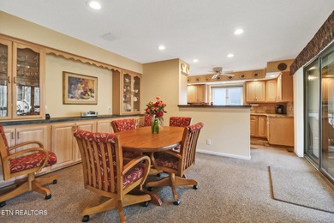
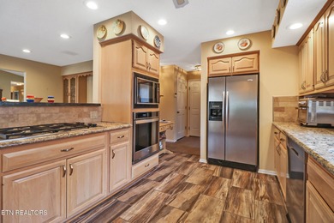
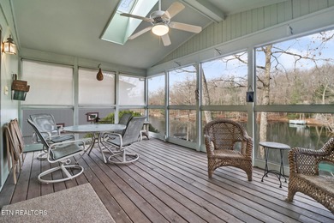
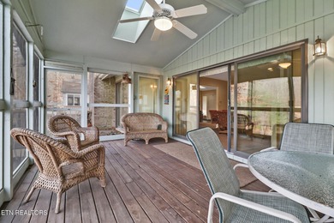

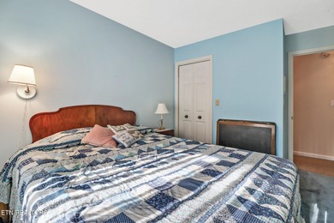
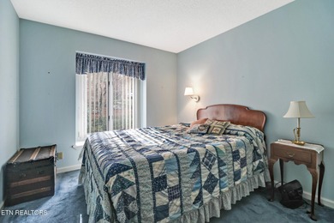
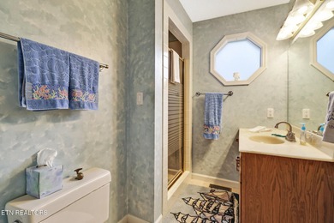
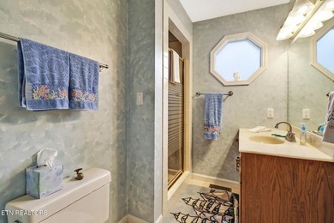
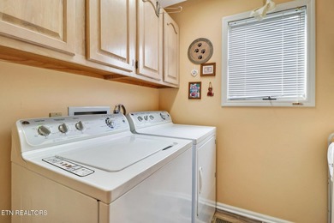
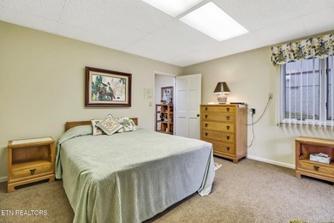
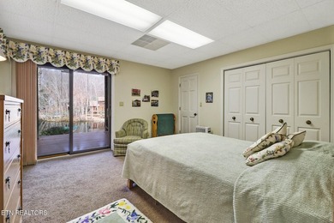
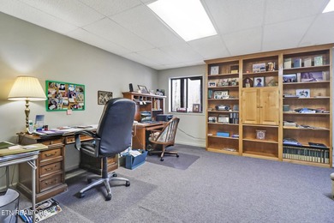
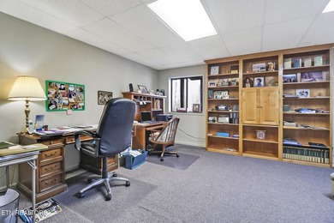
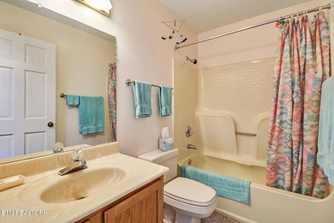
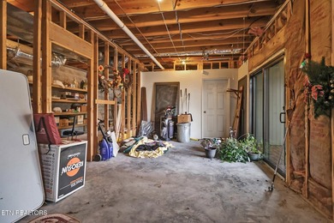
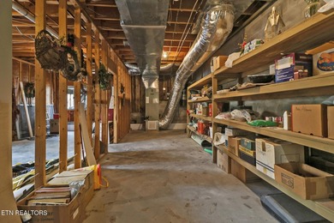
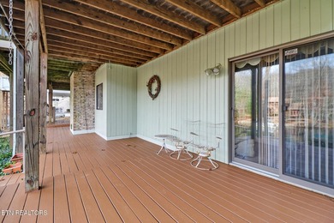
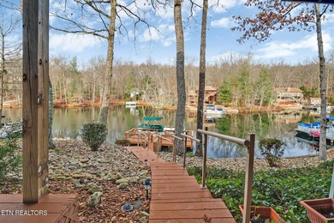
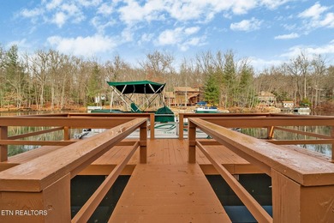
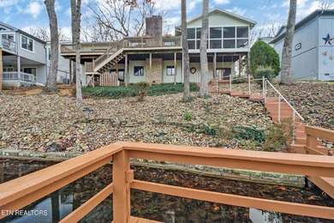
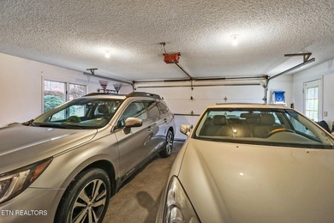
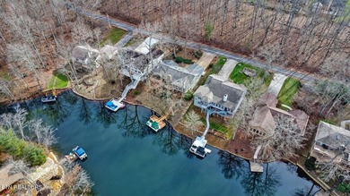
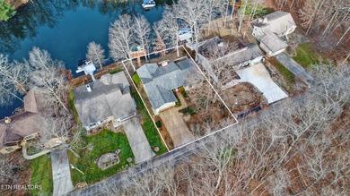
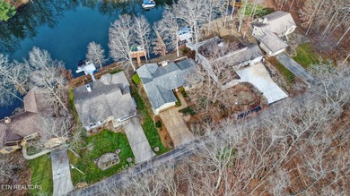
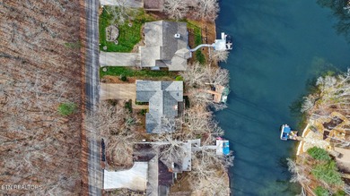
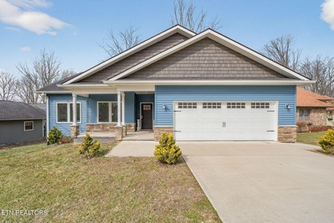
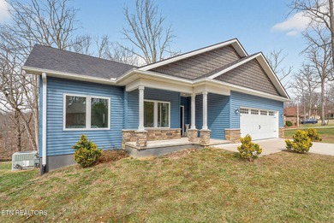
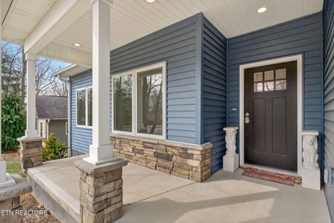
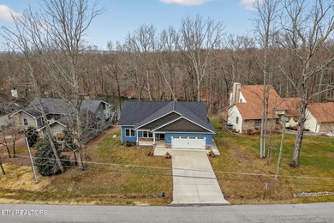
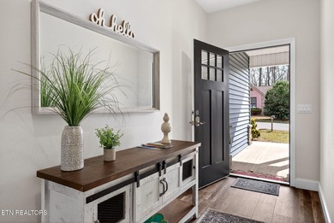
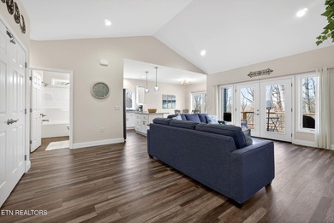

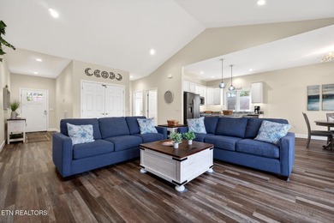
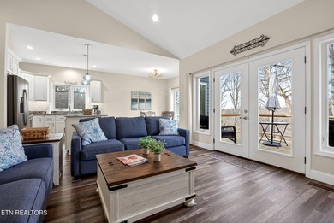
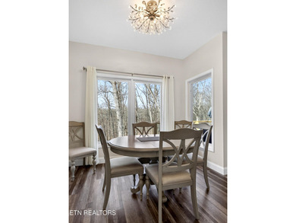
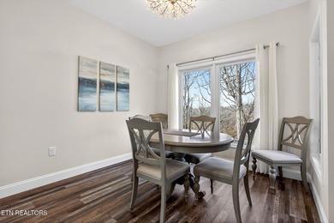
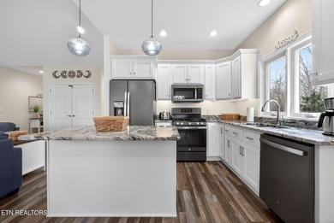
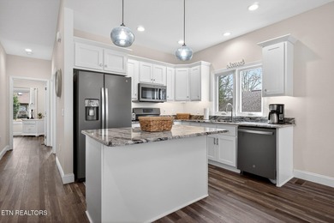
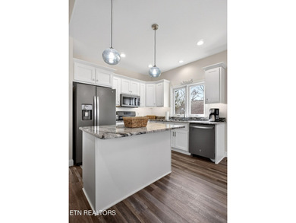
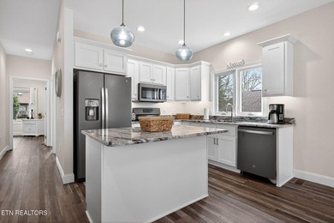
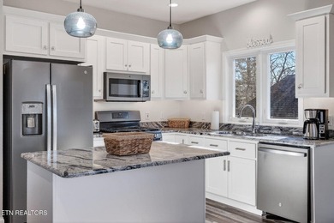
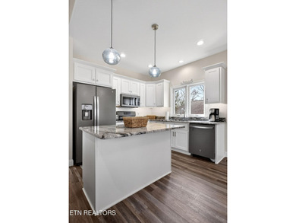
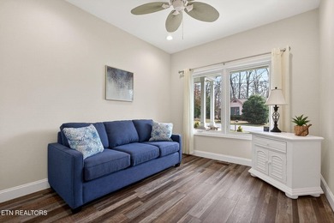
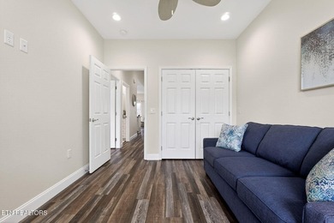
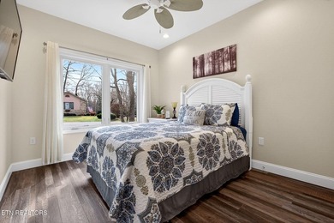
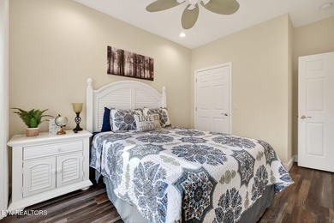
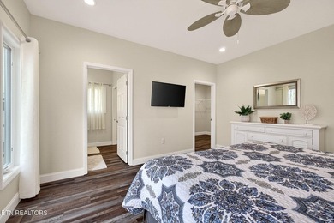
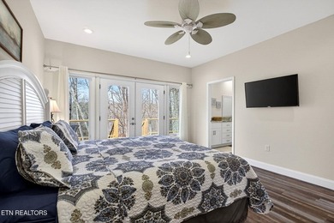
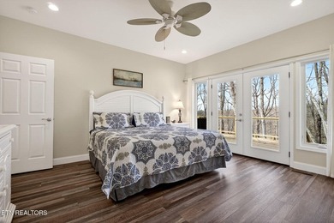
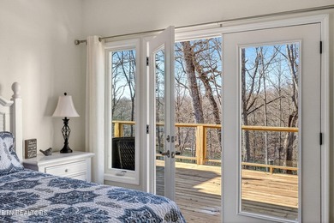
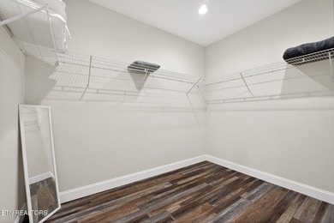
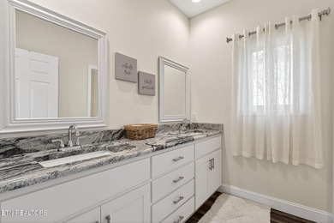
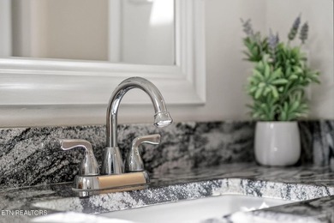
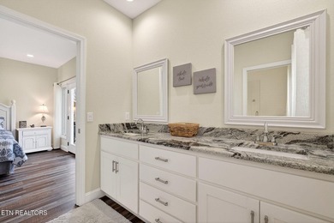
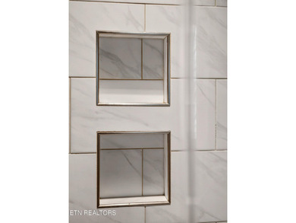
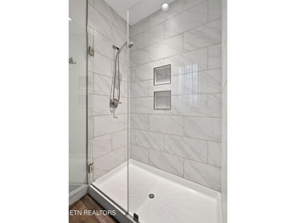
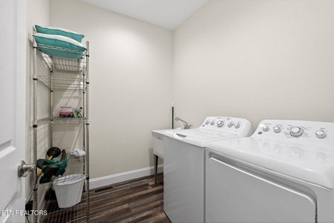
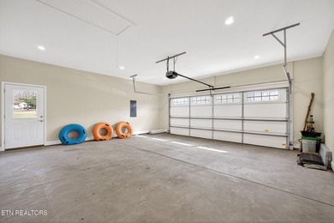
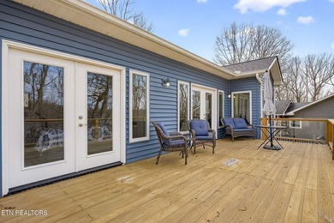
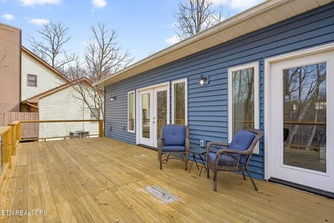
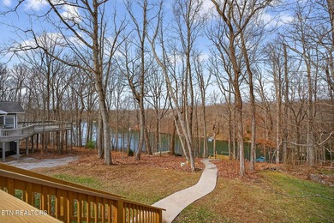
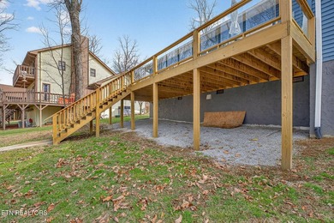
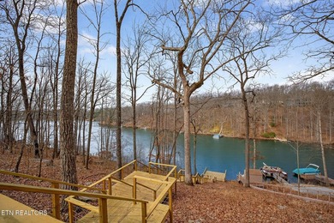
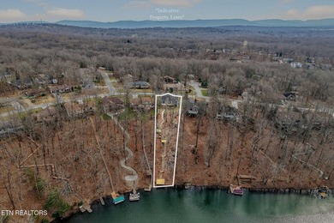
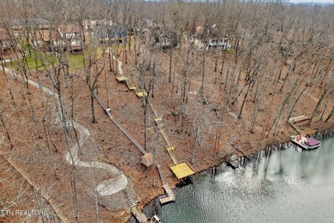
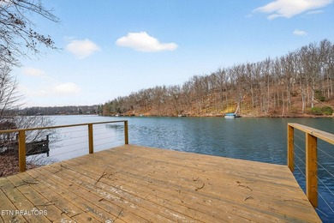
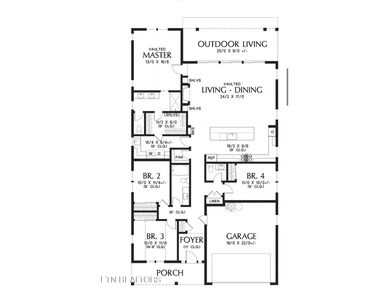
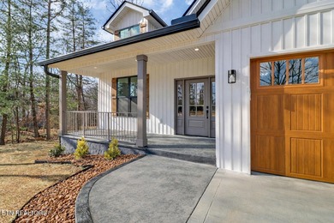
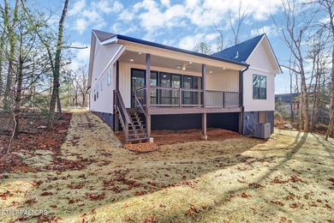
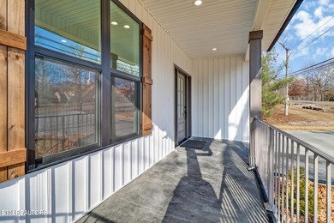

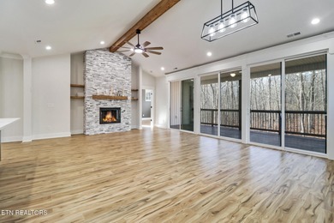
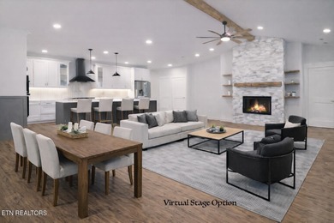
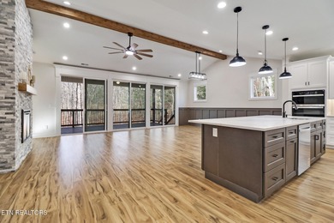
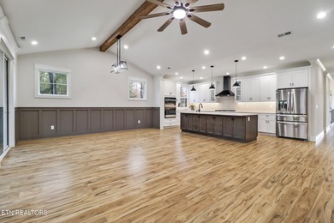
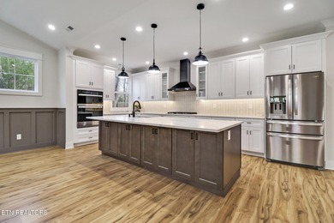
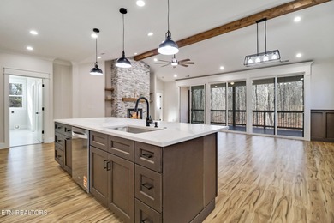
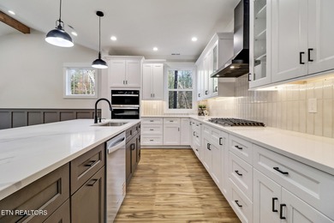
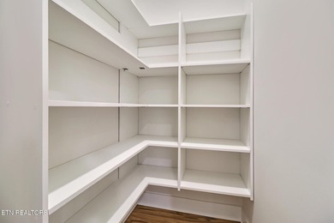
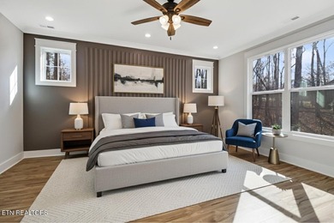
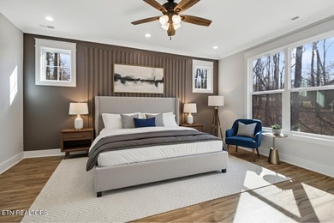
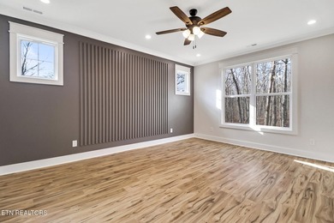
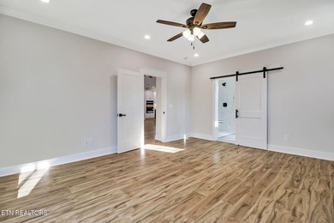
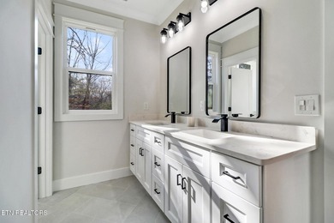
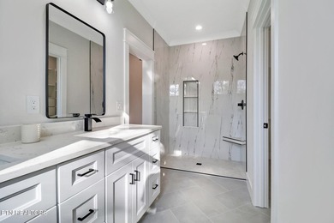
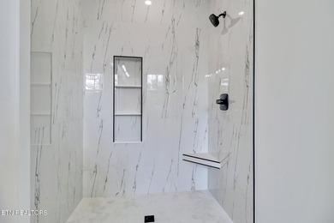
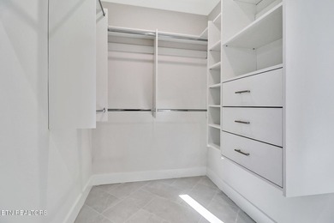
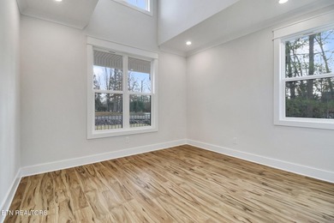
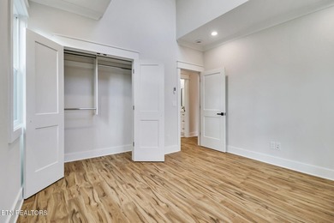
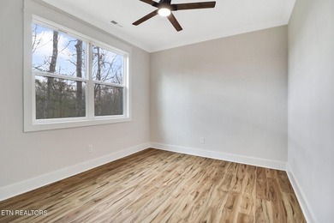
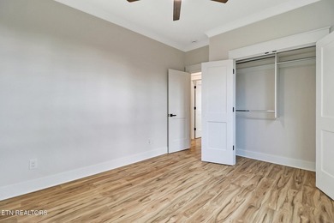
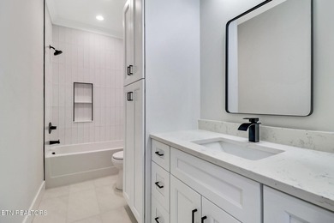
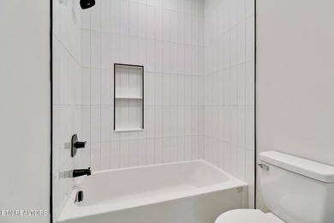
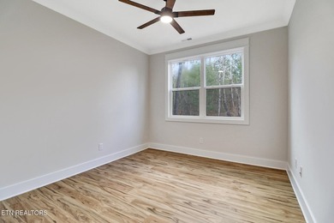
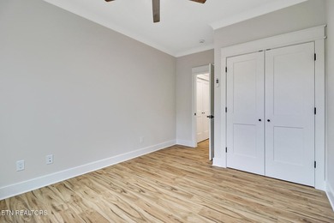
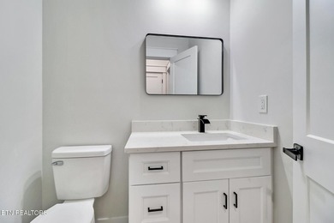
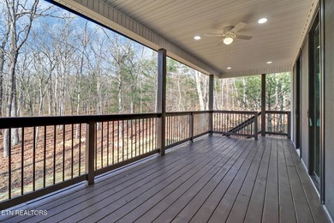
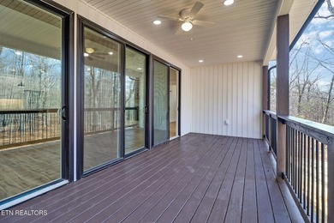
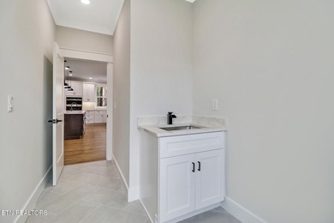
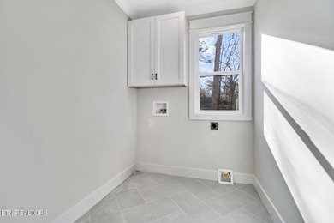
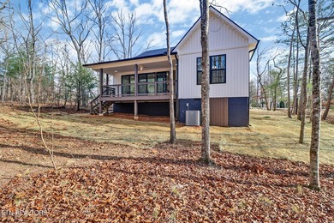
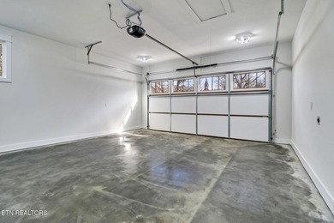
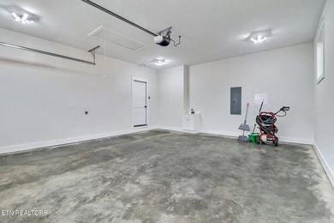
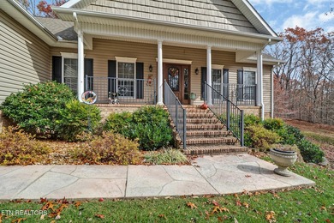
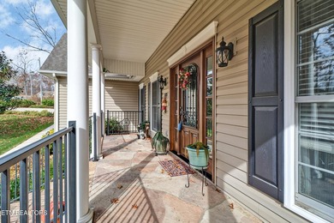
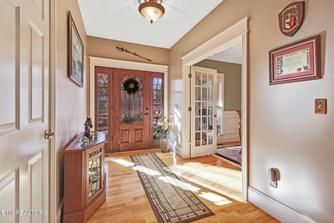

WOW FACTOR - CUSTOM FROM TOP TO BOTTOM - CONTRACTOR BUILT FOR HIMSELF WITH PROFESSIONAL DESIGNER ON THE JOB FROM START TO FINISH! Inside & out, attention to detail is evidence of the loving care & thought put into this three bedroom, two bath, 2,512 sf home. As you enter the spacious foyer French doors lead to dining or walk on straight into the family room with a cozy gas log fireplace serves as the focal point, creating warmth & ambiance year-round; inlaid designer carpeting adds texture & sophistication, surrounded by rich hardwood flooring. The gourmet kitchen is the heart of the residence, featuring a sunlit breakfast nook that offers a cozy retreat for morning coffee or casual family meals. With kitchen bar, custom cabinetry, expansive countertops, state-of-the-art appliances, this kitchen blends functionality with elegance and a spacious pantry will be a fav for any chef! Refrigerator with 4 French doors & drawers, microwave w/convection oven, stove and Bosch dishwasher all convey to buyers. Step into elegance in the formal dining room where crown molding frames the ceilings and wainscoting enhances the walls and hardwood floors provide both durability and beauty. Enjoy year-round comfort in the inviting four-season sunroom with expansive windows and climate control ensures the room is cozy in winter and cool in summer, and an open deck off of the sunroom is the ultimate blend of relaxation and practicality. The master suite has a triple trey ceiling with crown molding and walk-in closet. Relax in the jetted tub, refresh in the spacious walk-in tile shower, tile floors, and dual sinks offer functionality and ease. Split bedroom floor plan ensures privacy, making it perfect for hosting guests. Separate laundry room, an oversized two-car garage with built in storage shelves. An extra-large stamped concrete driveway & apron, walkways, & welcoming covered front porch, along with a spacious workshop in the partially finished basement, complete this wonderful home. Fairfield offers 5 golf courses, hiking trails, swimming pools, lakes w/two marinas, in & out tennise see this lovely home you will want to stay in a place we call 'The Front Porch of Heaven!'
Property Features
3 Beds
2 Baths
2,512 Sqft
Built in 2007
0.31 Acres
Druid Hills Golf Club
On Golf Course
Garage, Open
Siding: Vinyl Siding, Brick, Block, Frame
Has Fireplace
Central, Electric (Heating), Propane (Heating), Heat Pump (Heating)
$1,019 / yr property tax
Cumberland County
Lake Catherine Community
Additional Photos
Contact Information
Pat Tingle
Mountaineer Realty, LLC
931-261-3760
Location
Listing Agent: Pat Tingle 931-261-3760
Broker: Mountaineer Realty, LLC 931-484-4455 Listing Site
Copyright © 2026 East Tennessee Realtors®. All rights reserved. All information provided by the listing agent/broker is deemed reliable but is not guaranteed and should be independently verified.
Broker: Mountaineer Realty, LLC 931-484-4455 Listing Site
Copyright © 2026 East Tennessee Realtors®. All rights reserved. All information provided by the listing agent/broker is deemed reliable but is not guaranteed and should be independently verified.
GolfHomes.com
Printed Aug 11, 2026
Photo Gallery


$500,000
3
Beds
2
Baths
2,512
Sqft
105 Kings Down Dr, Fairfield Glade, TN 38558
By contacting this agent you agree to these Terms and Conditions.
MLS# 1321639
WOW FACTOR - CUSTOM FROM TOP TO BOTTOM - CONTRACTOR BUILT FOR
$500,000
105 Kings Down Dr, Fairfield Glade, TN 38558
3
Beds
2
Baths
2,512
Sqft
0.31
Acres
$500,000
105 Kings Down Dr, Fairfield Glade, TN 38558
3 Beds
2 Baths
2,512 Sqft
0.31 Acres
WOW FACTOR - CUSTOM FROM TOP TO BOTTOM - CONTRACTOR BUILT FOR HIMSELF WITH PROFESSIONAL DESIGNER ON THE JOB FROM START TO FINISH! Inside & out, attention to detail is evidence of the loving care & thought put into this three bedroom, two bath, 2,512 sf home. As you enter the spacious foyer French doors lead to dining or walk on straight into the family room with a cozy gas log fireplace serves as the focal point, creating warmth & ambiance year-round; inlaid designer carpeting adds texture & sophistication, surrounded by rich hardwood flooring. The gourmet kitchen is the heart of the residence, featuring a sunlit breakfast nook that offers a cozy retreat for morning coffee or casual family meals. With kitchen bar, custom cabinetry, expansive countertops, state-of-the-art appliances, this kitchen blends functionality with elegance and a spacious pantry will be a fav for any chef! Refrigerator with 4 French doors & drawers, microwave w/convection oven, stove and Bosch dishwasher all convey to buyers. Step into elegance in the formal dining room where crown molding frames the ceilings and wainscoting enhances the walls and hardwood floors provide both durability and beauty. Enjoy year-round comfort in the inviting four-season sunroom with expansive windows and climate control ensures the room is cozy in winter and cool in summer, and an open deck off of the sunroom is the ultimate blend of relaxation and practicality. The master suite has a triple trey ceiling with crown molding and walk-in closet. Relax in the jetted tub, refresh in the spacious walk-in tile shower, tile floors, and dual sinks offer functionality and ease. Split bedroom floor plan ensures privacy, making it perfect for hosting guests. Separate laundry room, an oversized two-car garage with built in storage shelves. An extra-large stamped concrete driveway & apron, walkways, & welcoming covered front porch, along with a spacious workshop in the partially finished basement, complete this wonderful home. Fairfield offers 5 golf courses, hiking trails, swimming pools, lakes w/two marinas, in & out tennise see this lovely home you will want to stay in a place we call 'The Front Porch of Heaven!'
271 days
on GolfHomes.com
533
views
0
saves
Property Details
HOME DETAILS
3 Beds
2 Baths
2,512 Sqft
Built in 2007
0.31 Acres
GOLF COURSE & VIEW
Druid Hills Golf Club
On Golf Course
EXTERIOR
Garage, Open
Siding: Vinyl Siding, Brick, Block, Frame
INTERIOR
Has Fireplace
Central, Electric (Heating), Propane (Heating), Heat Pump (Heating)
FINANCIAL & COMMUNITY
$1,019 / yr property tax
Cumberland County
Lake Catherine Community
See More Details
Location

Mortgage Calculator
Ad Statistics
Ad Number
6825255
Viewed
533 times
Listing Status
Active
Added
Nov 13, 2025
Last Refreshed
Jul 03, 2026 06:17:28 PM
Listing Information
Data Source
East Tennessee Realtors®
Source Property ID
1321639
Listing Agent: Pat Tingle 931-261-3760
Broker: Mountaineer Realty, LLC 931-484-4455 Listing Site
Copyright © 2026 East Tennessee Realtors®. All rights reserved. All information provided by the listing agent/broker is deemed reliable but is not guaranteed and should be independently verified.
Broker: Mountaineer Realty, LLC 931-484-4455 Listing Site
Copyright © 2026 East Tennessee Realtors®. All rights reserved. All information provided by the listing agent/broker is deemed reliable but is not guaranteed and should be independently verified.
Request Information
Start advertising today
Explore options for real estate agents and homeowners advertising on GolfHomes.com
Sell Your Home
Explore Similar Properties