Ad #7619731
MLS #10161919

105 Duck Branch, where luxury living meets timeless design in
105 Duck Branch Dr, Holly Springs, NC 27540
$1,239,000
5Beds
4Baths
4,167Sqft
0.34Acres
About this property
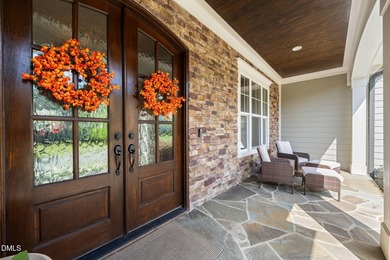
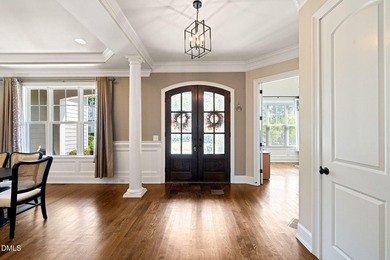
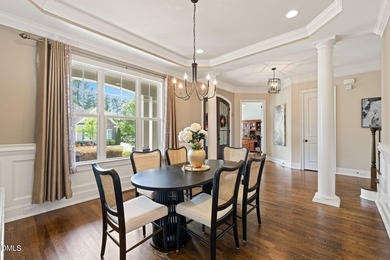
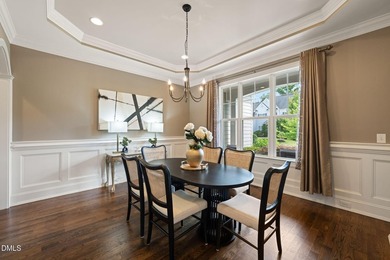
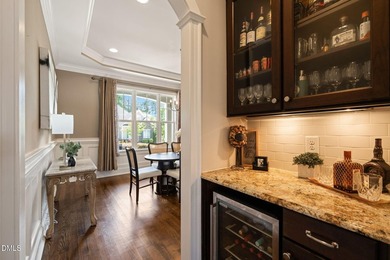
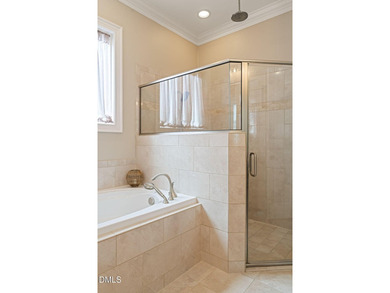
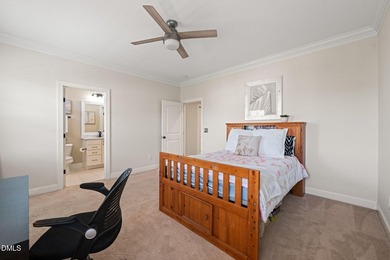
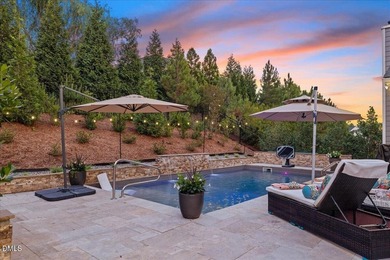
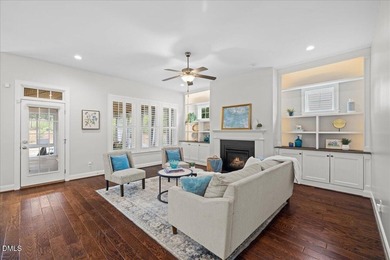
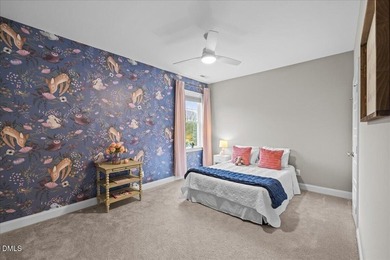
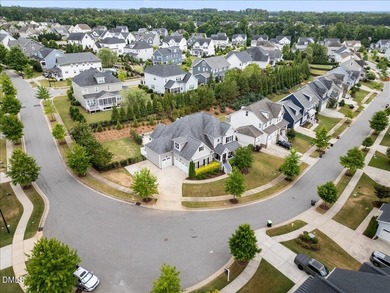
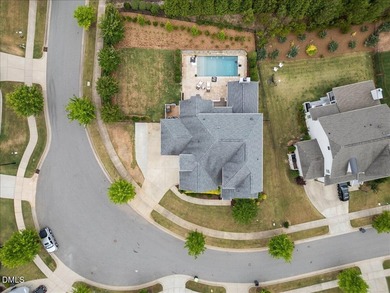
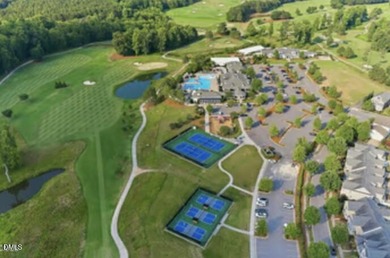
105 Duck Branch, where luxury living meets timeless design in the highly sought-after 12 Oaks community. Perfectly positioned on a quiet cul-de-sac, this stunning 5-bedroom, 4-bath home with a 3-car garage offers an exceptional blend of elegance, comfort, and privacy. From the moment you arrive, the expansive front porch sets a welcoming tone, ideal for morning coffee or unwinding in the evening. Inside, a beautifully refreshed interior showcases fresh paint throughout, rich hardwood floors, and extensive custom trim work. At the heart of the home, the gourmet kitchen is designed to impress, featuring a large granite island, abundant cabinetry, stainless steel appliances, under-cabinet lighting, and a butler's pantry. The open-concept layout flows seamlessly into the spacious family room with a gas fireplace and custom built-ins--perfectly suited for both everyday living and effortless entertaining. A formal dining room, first-floor guest suite with full bath, and a thoughtfully designed drop zone complete the main level. Upstairs, the luxurious owner's retreat offers a true escape, complete with tray ceilings and a spa-inspired bath featuring a soaking tub, dual vanities, an oversized walk-in shower, and an impressive walk-in closet. Additional bedrooms, a versatile bonus room, and a well-appointed laundry room provide ample space for family and guests. The finished third floor adds exceptional flexibility, featuring a full bath and updated wet bar, making it ideal as a media room, guest retreat, home office, or fitness space. Outdoor living is where this home truly shines. A stunning EZ-Breeze porch with gas fireplace overlooks a large, private backyard that backs to a scenic walking trail. From the grilling deck, step down to a beautifully designed lower patio with a mechanical pergola, creating the perfect setting for entertaining or enjoying peaceful, wooded views. Located in the award-winning 12 Oaks community, residents enjoy resort-style amenities including a clubhouse, multiple pools, gym, tennis and pickleball courts, playgrounds, walking trails, and optional golf membership. This is more than a home, it's a lifestyle.
Property Features
5 Beds
4 Baths
4,167 Sqft
Built in 2015
0.34 Acres
3 Stories
The Club At Twelve Oaks
On Golf Course
Driveway, Garage, Open
Siding: Fiber Cement
Shingle Roof
Has Fireplace
Natural Gas, Zoned, Forced Air
$8,675 / yr property tax
Wake County
12 Oaks Community
Additional Photos


Contact Information
Benjamin Passwaters
Compass North Carolina
919-608-4226
Location
Listing Agent: Benjamin Passwaters 919-608-4226
Broker: Compass North Carolina 212-913-9058 Listing Site
Copyright © 2026 Doorify MLS. All rights reserved. All information provided by the listing agent/broker is deemed reliable but is not guaranteed and should be independently verified.
Broker: Compass North Carolina 212-913-9058 Listing Site
Copyright © 2026 Doorify MLS. All rights reserved. All information provided by the listing agent/broker is deemed reliable but is not guaranteed and should be independently verified.
GolfHomes.com
Printed Aug 11, 2026
Photo Gallery


$1,239,000
5
Beds
4
Baths
4,167
Sqft
105 Duck Branch Dr, Holly Springs, NC 27540
By contacting this agent you agree to these Terms and Conditions.
MLS# 10161919
105 Duck Branch, where luxury living meets timeless design in
$1,239,000
105 Duck Branch Dr, Holly Springs, NC 27540
5
Beds
4
Baths
4,167
Sqft
0.34
Acres
$1,239,000
105 Duck Branch Dr, Holly Springs, NC 27540
5 Beds
4 Baths
4,167 Sqft
0.34 Acres
105 Duck Branch, where luxury living meets timeless design in the highly sought-after 12 Oaks community. Perfectly positioned on a quiet cul-de-sac, this stunning 5-bedroom, 4-bath home with a 3-car garage offers an exceptional blend of elegance, comfort, and privacy. From the moment you arrive, the expansive front porch sets a welcoming tone, ideal for morning coffee or unwinding in the evening. Inside, a beautifully refreshed interior showcases fresh paint throughout, rich hardwood floors, and extensive custom trim work. At the heart of the home, the gourmet kitchen is designed to impress, featuring a large granite island, abundant cabinetry, stainless steel appliances, under-cabinet lighting, and a butler's pantry. The open-concept layout flows seamlessly into the spacious family room with a gas fireplace and custom built-ins--perfectly suited for both everyday living and effortless entertaining. A formal dining room, first-floor guest suite with full bath, and a thoughtfully designed drop zone complete the main level. Upstairs, the luxurious owner's retreat offers a true escape, complete with tray ceilings and a spa-inspired bath featuring a soaking tub, dual vanities, an oversized walk-in shower, and an impressive walk-in closet. Additional bedrooms, a versatile bonus room, and a well-appointed laundry room provide ample space for family and guests. The finished third floor adds exceptional flexibility, featuring a full bath and updated wet bar, making it ideal as a media room, guest retreat, home office, or fitness space. Outdoor living is where this home truly shines. A stunning EZ-Breeze porch with gas fireplace overlooks a large, private backyard that backs to a scenic walking trail. From the grilling deck, step down to a beautifully designed lower patio with a mechanical pergola, creating the perfect setting for entertaining or enjoying peaceful, wooded views. Located in the award-winning 12 Oaks community, residents enjoy resort-style amenities including a clubhouse, multiple pools, gym, tennis and pickleball courts, playgrounds, walking trails, and optional golf membership. This is more than a home, it's a lifestyle.
109 days
on GolfHomes.com
0
view
0
saves
Property Details
HOME DETAILS
5 Beds
4 Baths
4,167 Sqft
Built in 2015
0.34 Acres
3 Stories
GOLF COURSE & VIEW
The Club At Twelve Oaks
On Golf Course
EXTERIOR
Driveway, Garage, Open
Siding: Fiber Cement
Shingle Roof
INTERIOR
Has Fireplace
Natural Gas, Zoned, Forced Air
FINANCIAL & COMMUNITY
$8,675 / yr property tax
Wake County
12 Oaks Community
See More Details
Location

Mortgage Calculator
Ad Statistics
Ad Number
7619731
Viewed
0 time
Listing Status
Pending
Added
Apr 24, 2026
Last Refreshed
Jul 03, 2026 06:17:28 PM
Listing Information
Data Source
Doorify MLS
Source Property ID
10161919
Listing Agent: Benjamin Passwaters 919-608-4226
Broker: Compass North Carolina 212-913-9058 Listing Site
Copyright © 2026 Doorify MLS. All rights reserved. All information provided by the listing agent/broker is deemed reliable but is not guaranteed and should be independently verified.
Broker: Compass North Carolina 212-913-9058 Listing Site
Copyright © 2026 Doorify MLS. All rights reserved. All information provided by the listing agent/broker is deemed reliable but is not guaranteed and should be independently verified.
Request Information
Start advertising today
Explore options for real estate agents and homeowners advertising on GolfHomes.com
Sell Your Home
Explore Similar Properties