Ad #7558126
MLS #TB8496378

Under contract-accepting backup offers. MOTIVATED SELLER
10422 GREENDALE DR, Tampa, FL 33626
$1,184,000
4Beds
3Baths
3,402Sqft
0.16Acres
About this property
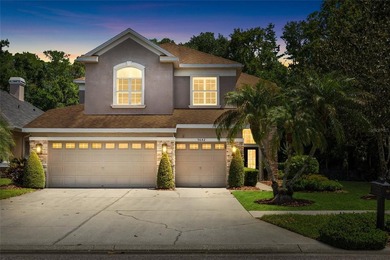
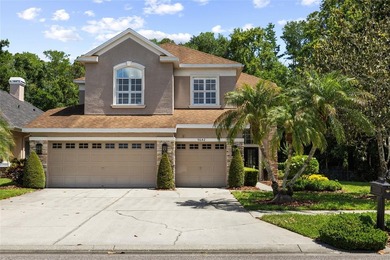
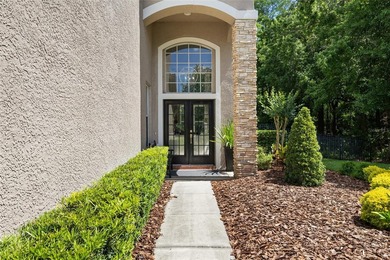
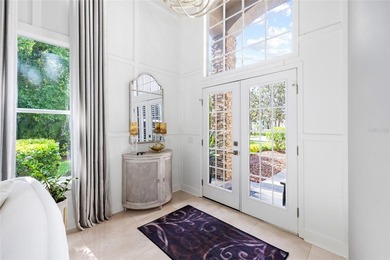
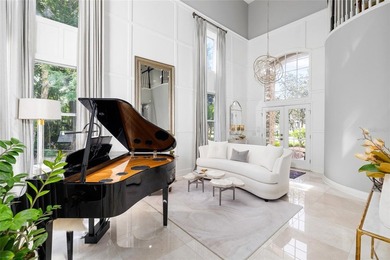
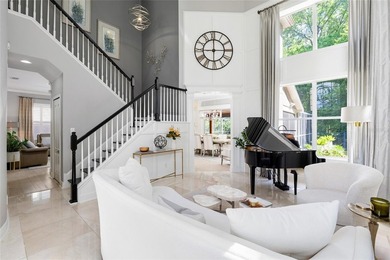
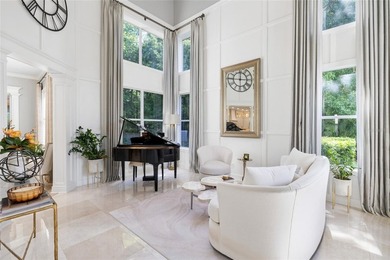
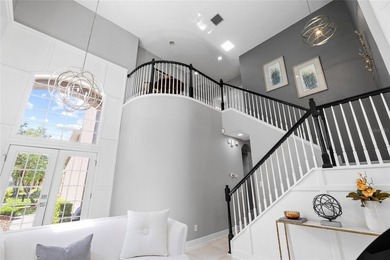
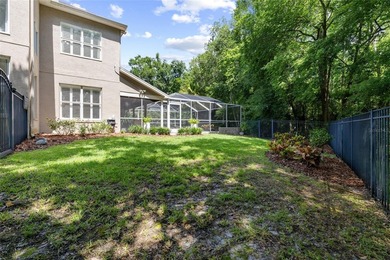
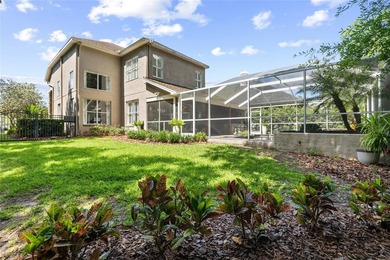
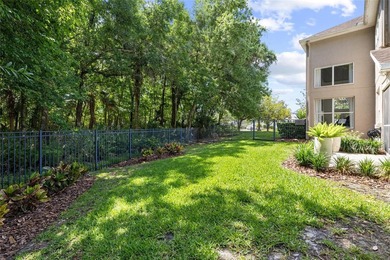
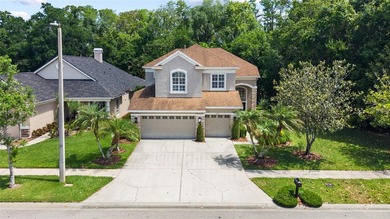
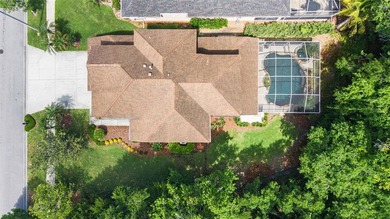
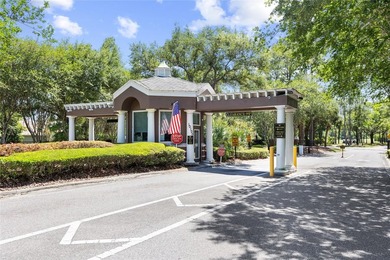
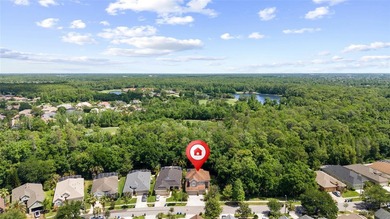
Under contract-accepting backup offers. MOTIVATED SELLER offering BUYER INCENTIVES has invested $350K in Upgrades in the last few years!!! This exceptional pool home is tucked behind the 24-hour guard-gated entrance of The Greens of Westchase and perfectly positioned on a private conservation lot, offering the very best of Florida luxury living. The home boasts four bedrooms, three full bathrooms, formal living and dining rooms, an inviting family room, a spacious bonus room, and a three-car garage. A brick paver driveway and entry lead to a striking glass double-door entrance and grand two-story foyer.
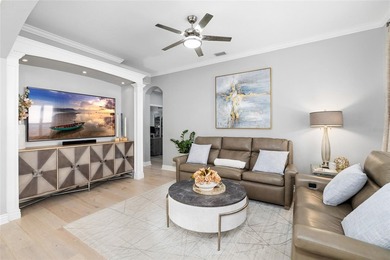
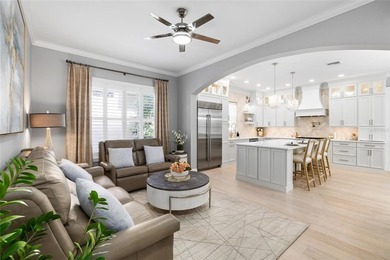
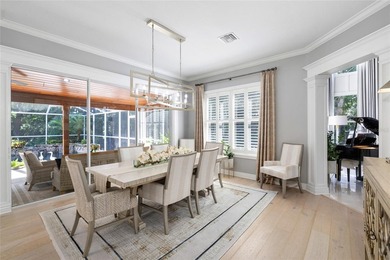
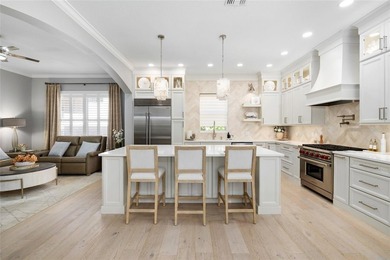
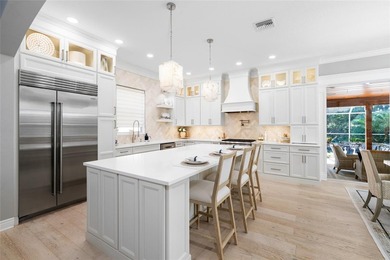
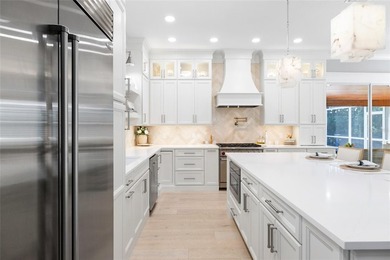
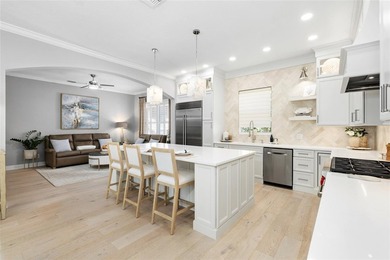
Inside, rich hardwood flooring spans the main living areas, complemented by a beautifully appointed gourmet kitchen with 42* mocha glazed cabinetry, granite countertops, stainless steel appliances - a double oven & gas cooktop, a generous breakfast bar, & ample pantry cabinetry in the breakfast nook--all overlooking the pool and serene conservation views. The kitchen flows into the two-story family room, featuring expansive sliders to the lanai, a custom shiplap-accented media wall with natural wood beam detailing, and a premium in-wall surround sound system. A stunning staircase renovation completed in 2024 adds a modern architectural focal point. Designed for everyday living & entertaining, the home showcases elegant details such as decorative wood columns, shiplap accented walls, a coffered ceiling in the dining room, and a stylish dry bar with beverage refrigerator.
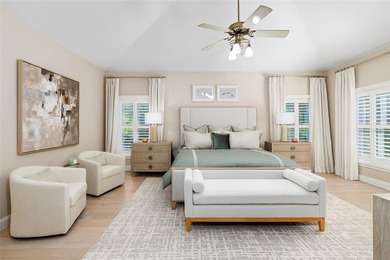
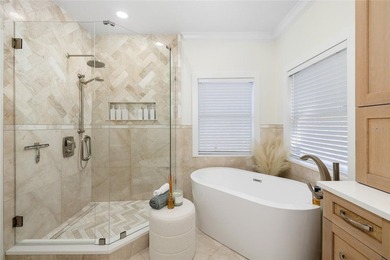
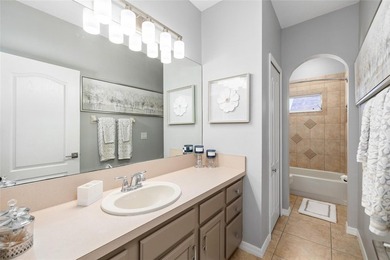
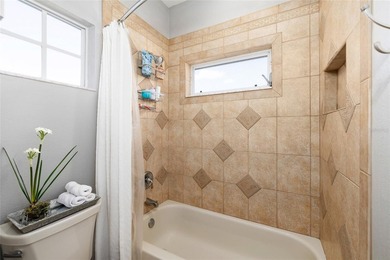
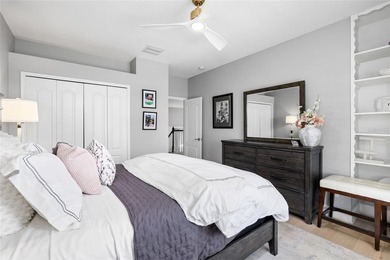
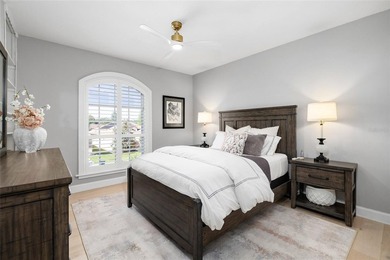
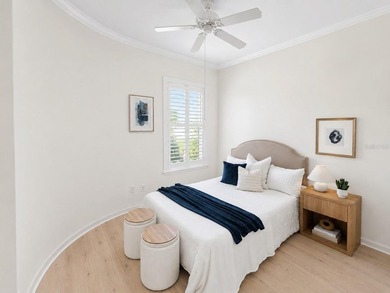
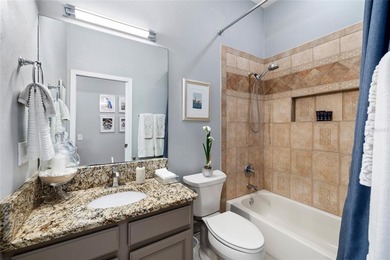
The owner's suite is a private retreat with tray ceiling, peaceful conservation views, direct access to pool & patio, dual custom walk-in closets, and a luxurious bath with soaking tub, separate shower, dual vanities, and granite finishes. A secondary bedroom and full bath on the main level provide an ideal guest suite. Upstairs, you'll find two additional bedrooms, a full bath with double sinks, and a generously sized bonus room with wood flooring--an ideal flex space for entertaining, relaxing, or working from home. Throughout the home, updates continue with new upstairs flooring and brand-new carpet in the bedrooms (2025), refreshed interior paint, and thoughtful enhancements at every turn.
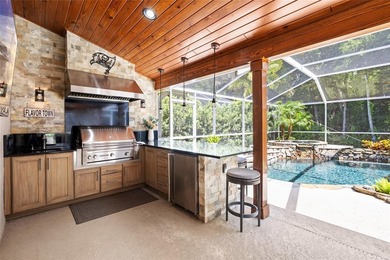
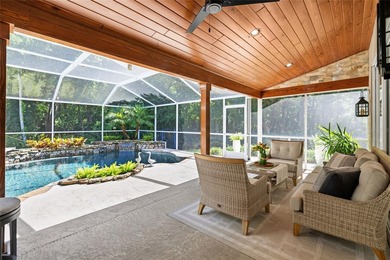
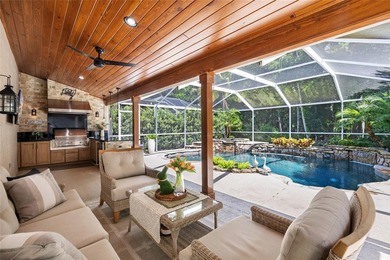
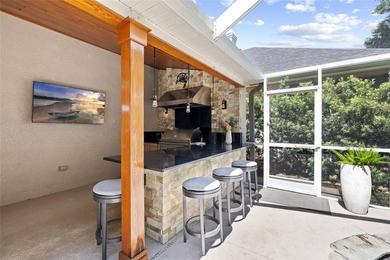
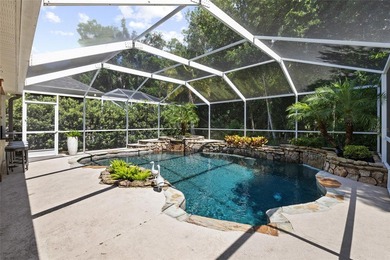
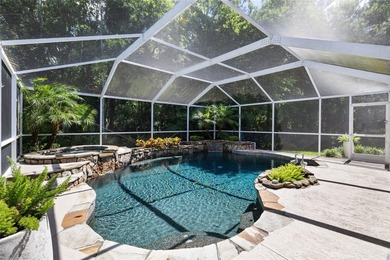
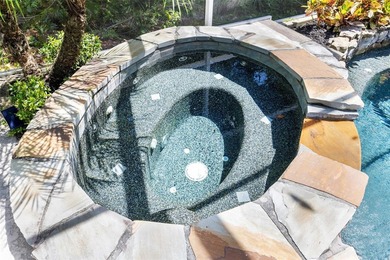
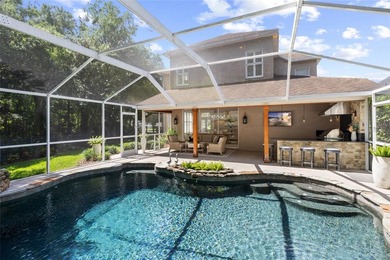
Outdoor living is equally impressive, featuring a resurfaced pool & spa, a panoramic screened enclosure providing unobstructed tranquil conservation views, & an expansive travertine paver patio. A custom outdoor kitchen, added in 2024 with granite and stone finishes, creates the perfect setting for entertaining while enjoying nature.
Major system and exterior upgrades include a new roof (2020), impact-resistant windows (2024), new AC system w/ HEPA filtration (2025), new insulation, a tankless water heater, exterior paint (2026), a newly installed paver driveway and patio (2024) and gutters. The garage features finished floors and custom heavy-duty shelving.
Residents of Westchase enjoy access to top-rated schools, an 18-hole golf course w/ clubhouse, restaurant & pro shop, multiple pools, tennis centers, parks, playgrounds, and nearby shopping and dining. This is more than a home--it's a fully upgraded lifestyle property, meticulously finished and ready to be enjoyed from day one. SELLER OFFERING BUYER FINANCING INCENTIVES. Choose from a 5.99% interest rate on a Jumbo Conv. 30 Year Jumbo Loan, or a 2/1 Buydown loan which would give you an interest rate 2% below current rate the first year and 1% below the second year, on a loan amount below the Jumbo limit. Both programs are offered through the preferred lender.
Property Features
4 Beds
3 Baths
3,402 Sqft
Built in 2000
0.16 Acres
Westchase Golf Club
On Golf Course
Garage, Garage - Attached
Siding: Block
Shingle Roof
Has Swimming Pool
Central, Electric (Heating), Zoned (Heating)
$11,300 / yr property tax
Hillsborough County
$477 / yr HOA
WESTCHASE SEC 36B Community
Additional Photos


Contact Information
Beth Cupari
Coastal Properties Group International, LLC
813-363-7802
Location
Listing Agent: Beth Cupari (License #: 3040825) 813-363-7802
Broker: Coastal Properties Group International, LLC 727-493-1555 Listing Site
Copyright © 2026 Stellar MLS. All rights reserved. All information provided by the listing agent/broker is deemed reliable but is not guaranteed and should be independently verified.
Broker: Coastal Properties Group International, LLC 727-493-1555 Listing Site
Copyright © 2026 Stellar MLS. All rights reserved. All information provided by the listing agent/broker is deemed reliable but is not guaranteed and should be independently verified.
GolfHomes.com
Printed Aug 11, 2026
Photo Gallery


$1,184,000
4
Beds
3
Baths
3,402
Sqft
10422 GREENDALE DR, Tampa, FL 33626
By contacting this agent you agree to these Terms and Conditions.
MLS# TB8496378
Under contract-accepting backup offers. MOTIVATED SELLER
$1,184,000
10422 GREENDALE DR, Tampa, FL 33626
4
Beds
3
Baths
3,402
Sqft
0.16
Acres
$1,184,000
10422 GREENDALE DR, Tampa, FL 33626
4 Beds
3 Baths
3,402 Sqft
0.16 Acres
Under contract-accepting backup offers. MOTIVATED SELLER offering BUYER INCENTIVES has invested $350K in Upgrades in the last few years!!! This exceptional pool home is tucked behind the 24-hour guard-gated entrance of The Greens of Westchase and perfectly positioned on a private conservation lot, offering the very best of Florida luxury living. The home boasts four bedrooms, three full bathrooms, formal living and dining rooms, an inviting family room, a spacious bonus room, and a three-car garage. A brick paver driveway and entry lead to a striking glass double-door entrance and grand two-story foyer.
Inside, rich hardwood flooring spans the main living areas, complemented by a beautifully appointed gourmet kitchen with 42* mocha glazed cabinetry, granite countertops, stainless steel appliances - a double oven & gas cooktop, a generous breakfast bar, & ample pantry cabinetry in the breakfast nook--all overlooking the pool and serene conservation views. The kitchen flows into the two-story family room, featuring expansive sliders to the lanai, a custom shiplap-accented media wall with natural wood beam detailing, and a premium in-wall surround sound system. A stunning staircase renovation completed in 2024 adds a modern architectural focal point. Designed for everyday living & entertaining, the home showcases elegant details such as decorative wood columns, shiplap accented walls, a coffered ceiling in the dining room, and a stylish dry bar with beverage refrigerator.
The owner's suite is a private retreat with tray ceiling, peaceful conservation views, direct access to pool & patio, dual custom walk-in closets, and a luxurious bath with soaking tub, separate shower, dual vanities, and granite finishes. A secondary bedroom and full bath on the main level provide an ideal guest suite. Upstairs, you'll find two additional bedrooms, a full bath with double sinks, and a generously sized bonus room with wood flooring--an ideal flex space for entertaining, relaxing, or working from home. Throughout the home, updates continue with new upstairs flooring and brand-new carpet in the bedrooms (2025), refreshed interior paint, and thoughtful enhancements at every turn.
Outdoor living is equally impressive, featuring a resurfaced pool & spa, a panoramic screened enclosure providing unobstructed tranquil conservation views, & an expansive travertine paver patio. A custom outdoor kitchen, added in 2024 with granite and stone finishes, creates the perfect setting for entertaining while enjoying nature.
Major system and exterior upgrades include a new roof (2020), impact-resistant windows (2024), new AC system w/ HEPA filtration (2025), new insulation, a tankless water heater, exterior paint (2026), a newly installed paver driveway and patio (2024) and gutters. The garage features finished floors and custom heavy-duty shelving.
Residents of Westchase enjoy access to top-rated schools, an 18-hole golf course w/ clubhouse, restaurant & pro shop, multiple pools, tennis centers, parks, playgrounds, and nearby shopping and dining. This is more than a home--it's a fully upgraded lifestyle property, meticulously finished and ready to be enjoyed from day one. SELLER OFFERING BUYER FINANCING INCENTIVES. Choose from a 5.99% interest rate on a Jumbo Conv. 30 Year Jumbo Loan, or a 2/1 Buydown loan which would give you an interest rate 2% below current rate the first year and 1% below the second year, on a loan amount below the Jumbo limit. Both programs are offered through the preferred lender.
122 days
on GolfHomes.com
0
view
0
saves
Property Details
HOME DETAILS
4 Beds
3 Baths
3,402 Sqft
Built in 2000
0.16 Acres
GOLF COURSE & VIEW
Westchase Golf Club
On Golf Course
EXTERIOR
Garage, Garage - Attached
Siding: Block
Shingle Roof
Has Swimming Pool
INTERIOR
Central, Electric (Heating), Zoned (Heating)
FINANCIAL & COMMUNITY
$11,300 / yr property tax
Hillsborough County
$477 / yr HOA
WESTCHASE SEC 36B Community
See More Details
Location

Mortgage Calculator
Ad Statistics
Ad Number
7558126
Viewed
0 time
Listing Status
Pending
Added
Apr 11, 2026
Last Refreshed
Jul 03, 2026 06:17:28 PM
Listing Information
Data Source
Stellar MLS
Source Property ID
TB8496378
Listing Agent: Beth Cupari (License #: 3040825) 813-363-7802
Broker: Coastal Properties Group International, LLC 727-493-1555 Listing Site
Copyright © 2026 Stellar MLS. All rights reserved. All information provided by the listing agent/broker is deemed reliable but is not guaranteed and should be independently verified.
Broker: Coastal Properties Group International, LLC 727-493-1555 Listing Site
Copyright © 2026 Stellar MLS. All rights reserved. All information provided by the listing agent/broker is deemed reliable but is not guaranteed and should be independently verified.
Request Information
Start advertising today
Explore options for real estate agents and homeowners advertising on GolfHomes.com
Sell Your Home
Explore Similar Properties