Ad #6791923
MLS #100506935

Fall in Love with the Hillcrest Plan. Charming, functional, and
104 Bridge View Dr S, Grandy, NC 27939
$412,850
3Beds
3Baths
1,461Sqft
0.12Acres
About this property
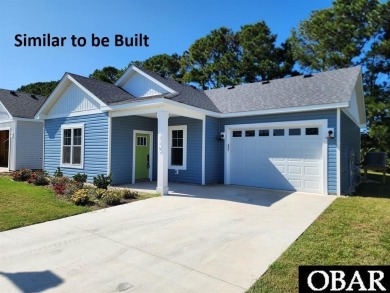
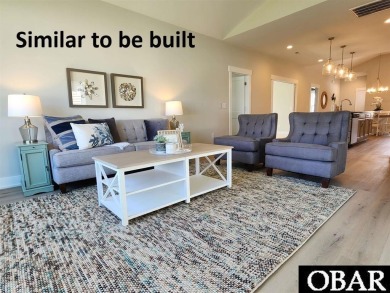

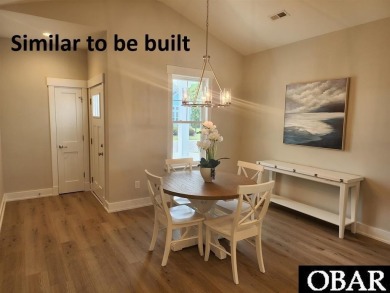
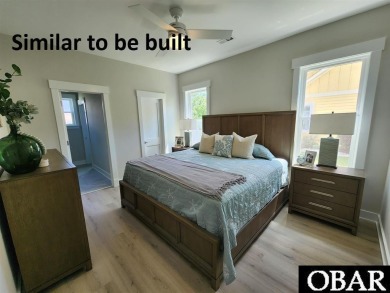
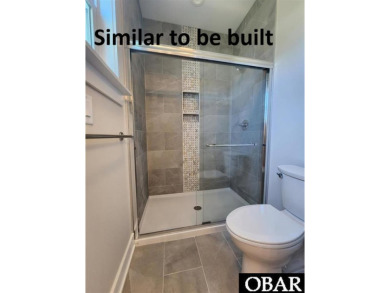
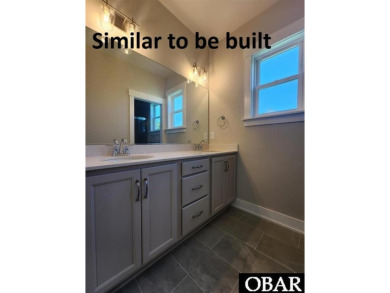
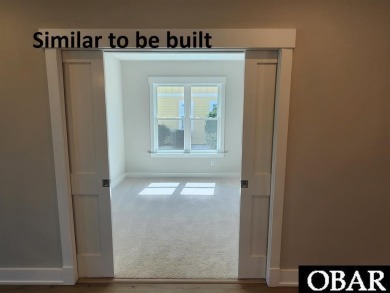
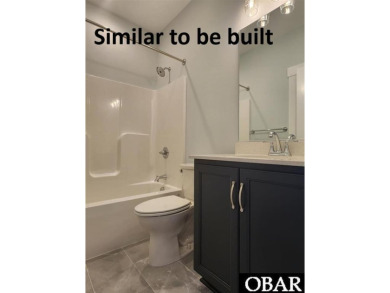
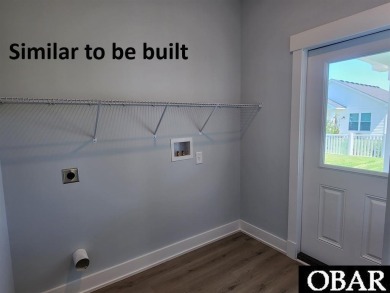
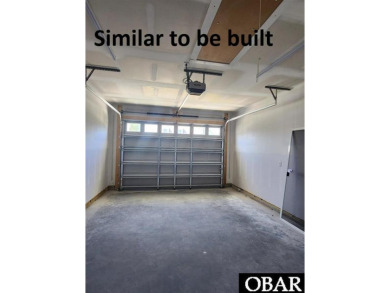
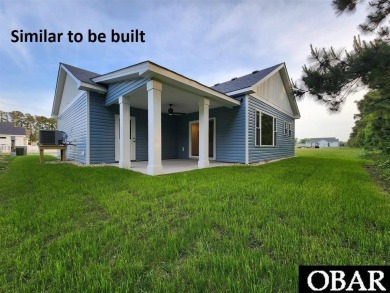
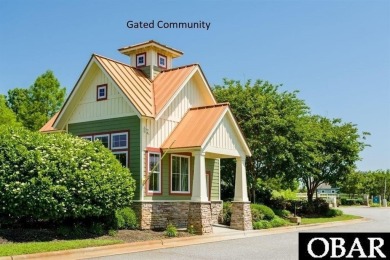
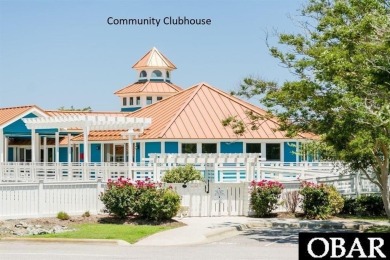
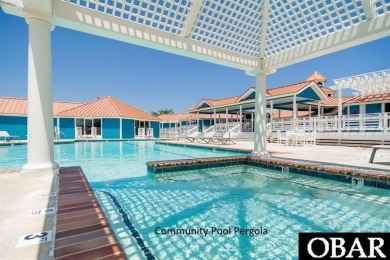
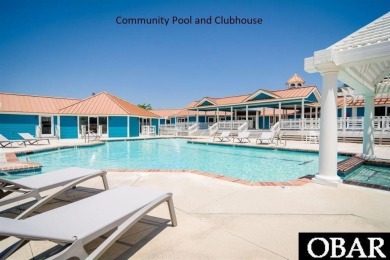
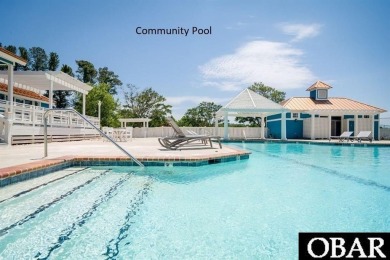
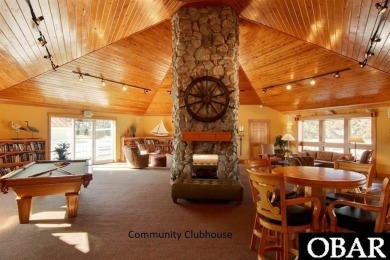
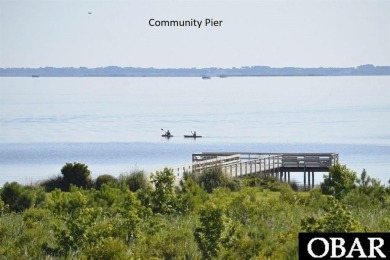
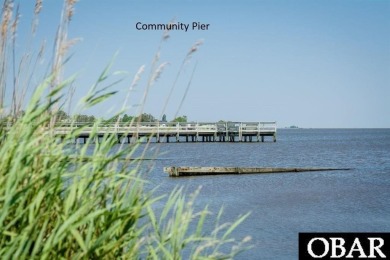
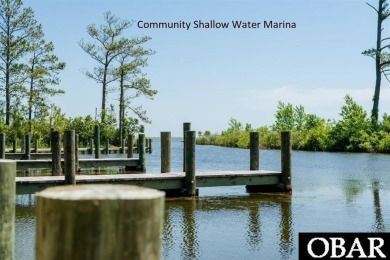

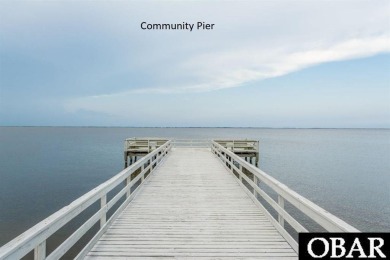
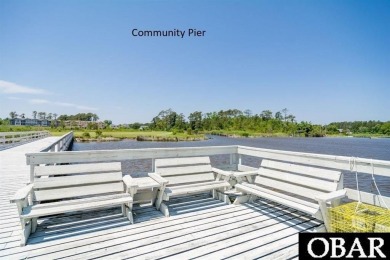
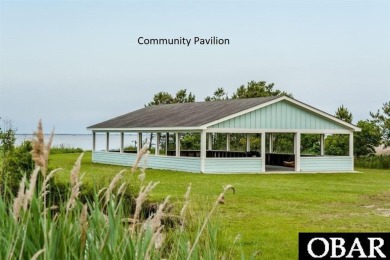
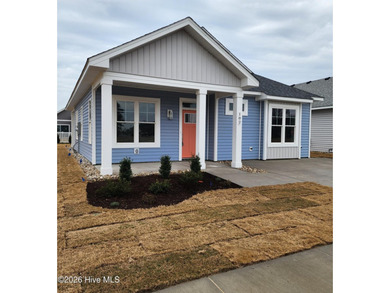
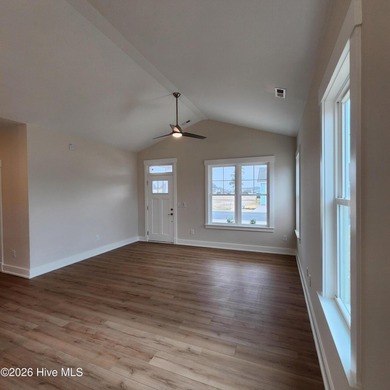
Fall in Love with the Hillcrest Plan. Charming, functional, and perfect for year-round living or a relaxing second home, the Hillcrest offers an open-concept layout that blends comfort and style. The spacious floor plan features a large kitchen with an oversized island, a sunlit dining area,and an expansive living room with abundant natural light streaming through windows and sliding glass doors. Step out onto the rear porch andenjoy peaceful evenings overlooking your own private retreat. The generous owner's suite includes a walk-in closet and a deluxe bath with dualsinks and a semi-custom tiled shower. Bedroom 2 is ideally situated at the front of the home for added privacy and easy access to the hall bath.Bedroom 3 is conveniently located off the kitchen offering a flexible space that can be upgraded into a home office or den with double pocketdoors. Additional highlights include convenient laundry room and powder room, one-car garage, 9 ft and vaulted ceilings, luxury vinyl tile (LVT) flooring in main living areas, tile flooring in all full baths, solid surface countertops in kitchen and baths, stainless steel appliances, Delta plumbing fixtures, craftsman trim throughout, and designer lighting package. Upgrade options are available at our Design Studio to furtherpersonalize your home. Waterside Villages is a gated community with resort-style amenities including a clubhouse, swimming pool, shallowwater marina, community pier, and picnic pavilion. Just 12 miles from the Outer Banks beaches, Waterside Villages sits in the heart of Grandy-close to three public golf courses, shopping, and dining.
Property Features
3 Beds
3 Baths
1,461 Sqft
Built in 2025
0.12 Acres
1 Story
The Carolina Club
On Golf Course
Open
Siding: Composition, Wood Frame
Shingle Roof
Electric (Heating), Heat Pump (Heating)
Currituck County
Waterside Villages of Currituck Community
Additional Photos


Contact Information
Tammy Aycock
Saga Realty And Construction
252-207-6452
Location
Listing Agent: Tammy Aycock (License #: 174696) 252-207-6452
Broker: Saga Realty And Construction 252-256-9003 Listing Site
Copyright © 2026 Hive MLS. All rights reserved. All information provided by the listing agent/broker is deemed reliable but is not guaranteed and should be independently verified.
Broker: Saga Realty And Construction 252-256-9003 Listing Site
Copyright © 2026 Hive MLS. All rights reserved. All information provided by the listing agent/broker is deemed reliable but is not guaranteed and should be independently verified.
GolfHomes.com
Printed Aug 11, 2026
Photo Gallery


$412,850
3
Beds
3
Baths
1,461
Sqft
104 Bridge View Dr S, Grandy, NC 27939
By contacting this agent you agree to these Terms and Conditions.
MLS# 100506935
Fall in Love with the Hillcrest Plan. Charming, functional, and
$412,850
104 Bridge View Dr S, Grandy, NC 27939
3
Beds
3
Baths
1,461
Sqft
0.12
Acres
$412,850
104 Bridge View Dr S, Grandy, NC 27939
3 Beds
3 Baths
1,461 Sqft
0.12 Acres
Fall in Love with the Hillcrest Plan. Charming, functional, and perfect for year-round living or a relaxing second home, the Hillcrest offers an open-concept layout that blends comfort and style. The spacious floor plan features a large kitchen with an oversized island, a sunlit dining area,and an expansive living room with abundant natural light streaming through windows and sliding glass doors. Step out onto the rear porch andenjoy peaceful evenings overlooking your own private retreat. The generous owner's suite includes a walk-in closet and a deluxe bath with dualsinks and a semi-custom tiled shower. Bedroom 2 is ideally situated at the front of the home for added privacy and easy access to the hall bath.Bedroom 3 is conveniently located off the kitchen offering a flexible space that can be upgraded into a home office or den with double pocketdoors. Additional highlights include convenient laundry room and powder room, one-car garage, 9 ft and vaulted ceilings, luxury vinyl tile (LVT) flooring in main living areas, tile flooring in all full baths, solid surface countertops in kitchen and baths, stainless steel appliances, Delta plumbing fixtures, craftsman trim throughout, and designer lighting package. Upgrade options are available at our Design Studio to furtherpersonalize your home. Waterside Villages is a gated community with resort-style amenities including a clubhouse, swimming pool, shallowwater marina, community pier, and picnic pavilion. Just 12 miles from the Outer Banks beaches, Waterside Villages sits in the heart of Grandy-close to three public golf courses, shopping, and dining.
280 days
on GolfHomes.com
349
views
0
saves
Property Details
HOME DETAILS
3 Beds
3 Baths
1,461 Sqft
Built in 2025
0.12 Acres
1 Story
GOLF COURSE & VIEW
The Carolina Club
On Golf Course
EXTERIOR
Open
Siding: Composition, Wood Frame
Shingle Roof
INTERIOR
Electric (Heating), Heat Pump (Heating)
FINANCIAL & COMMUNITY
Currituck County
Waterside Villages of Currituck Community
See More Details
Location

Mortgage Calculator
Ad Statistics
Ad Number
6791923
Viewed
349 times
Listing Status
Active
Added
Nov 03, 2025
Last Refreshed
Jul 03, 2026 06:17:28 PM
Listing Information
Data Source
Hive MLS
Source Property ID
100506935
Listing Agent: Tammy Aycock (License #: 174696) 252-207-6452
Broker: Saga Realty And Construction 252-256-9003 Listing Site
Copyright © 2026 Hive MLS. All rights reserved. All information provided by the listing agent/broker is deemed reliable but is not guaranteed and should be independently verified.
Broker: Saga Realty And Construction 252-256-9003 Listing Site
Copyright © 2026 Hive MLS. All rights reserved. All information provided by the listing agent/broker is deemed reliable but is not guaranteed and should be independently verified.
Request Information
Start advertising today
Explore options for real estate agents and homeowners advertising on GolfHomes.com
Sell Your Home
Explore Similar Properties