Ad #6704539
MLS #O6349538

Under contract-accepting backup offers. * This home comes with a
1036 CASTLE PINES CT, Reunion, FL 34747
$1,044,900
6Beds
6Baths
3,228Sqft
0.11Acres
About this property
Under contract-accepting backup offers. * This home comes with a coveted, Active Reunion Membership!*
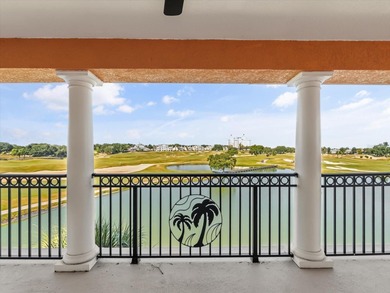
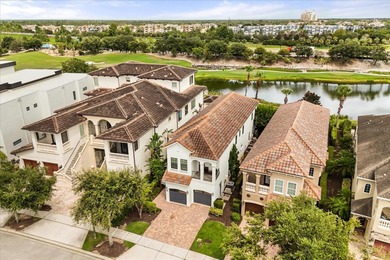
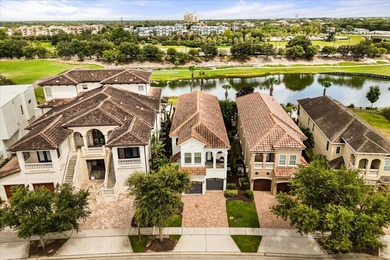
Reunion Resort--front-row golf views, fully furnished, and made for memory-making. Welcome to 1036 Castle Pines Ct, a 2017 custom-built contemporary overlooking the fairway and green of the 6th hole on the Jack Nicklaus Tradition Course. With 6 bedrooms, 5.5 baths, and 3,228 sq ft on a 4,879 sq ft lot, this single-family home blends clean modern design with resort comfort--and it's sold fully furnished.

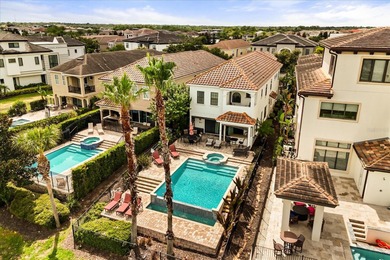
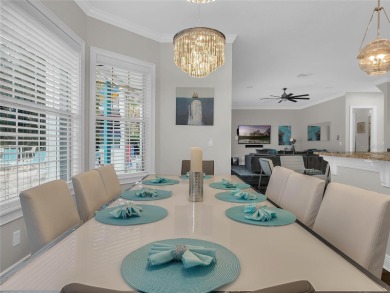
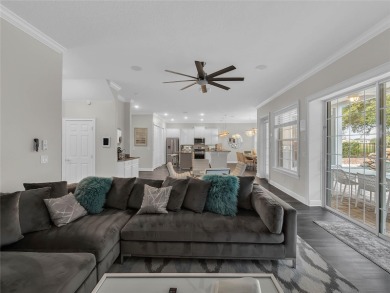
Step inside to a sun-splashed, open-plan living/dining/kitchen perfect for entertaining. The chef's kitchen features gas cooking, top-tier stainless appliances, an oversized refrigerator, and a built-in ice maker. The first floor is fully tiled and includes a private primary suite; upstairs, hardwood floors carry through two additional primary suites with a covered balcony (front and rear). Outdoors, enjoy a west-facing pool & spa, outdoor kitchen, extended paver patio, and motorized screen enclosure--ideal for golden-hour views over the Nicklaus course.
Inside the fun continues with a home theatre (garage conversion) boasting 8 seats and a 140* screen with projector and surround sound.
With receent paint and decoration upgrades in common areas downstairs and the addition of themed bedrooms and games loft, the property is in execellent condoition - no need to spend money.
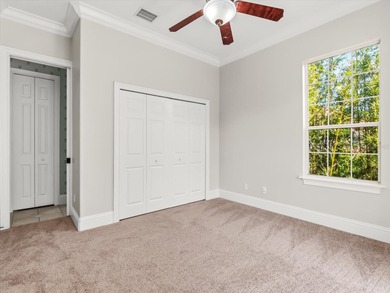
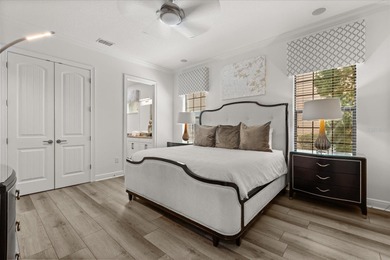
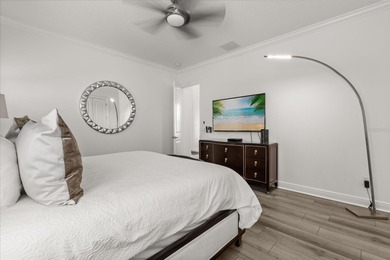
The upper loft adds a casual hangout space with air hockey, a Pac-Man arcade, mini-fridge, and a large Smart TV/PS4. Every bedroom includes a large Smart TV (patio, too). Sleeping for up to 12 guests. 3 king suites, 2 full/full bunk rooms, and 1 queen.
Set within Reunion's Fairway Ridge on the West Side, you're minutes from Reunion Grande, 6 miles to Walt Disney World, and a short drive to Orlando International Airport.
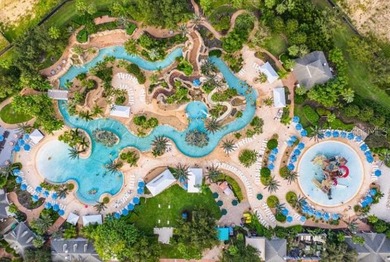
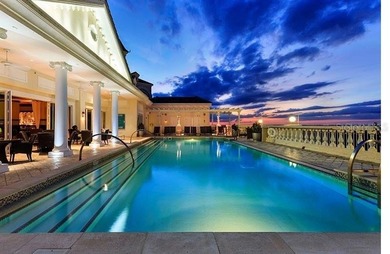
Reunion's 2,300-acre private golf & tennis community offers infinity pools, a full-service spa, fitness, dining, trails, activities, and more.
Cherished by its current owners for unforgettable gatherings, this home is ready for its next chapter--your private Florida getaway or an income-producing short-term rental. We love working with Realtors--come tour, feel the view, and see why this one stands out.
Property Features
6 Beds
6 Baths
3,228 Sqft
Built in 2017
0.11 Acres
Reunion Resort Golf Course
On Golf Course
Garage, Garage - Attached
Siding: Block, Stucco
Shingle Roof
Has Swimming Pool
Central
$13,930 / yr property tax
Osceola County
$6,240 / yr HOA
REUNION WEST VILLAGE 3A Community
Additional Photos


Contact Information
Matt Dixon
Compass
407-965-8906
Location
Listing Agent: Matt Dixon (License #: 3083421) 407-965-8906
Broker: Compass 305-851-2820 Listing Site
Copyright © 2026 Stellar MLS. All rights reserved. All information provided by the listing agent/broker is deemed reliable but is not guaranteed and should be independently verified.
Broker: Compass 305-851-2820 Listing Site
Copyright © 2026 Stellar MLS. All rights reserved. All information provided by the listing agent/broker is deemed reliable but is not guaranteed and should be independently verified.
GolfHomes.com
Printed Aug 12, 2026
Photo Gallery


$1,044,900
6
Beds
6
Baths
3,228
Sqft
1036 CASTLE PINES CT, Reunion, FL 34747
By contacting this agent you agree to these Terms and Conditions.
MLS# O6349538
Under contract-accepting backup offers. * This home comes with a
$1,044,900
1036 CASTLE PINES CT, Reunion, FL 34747
6
Beds
6
Baths
3,228
Sqft
0.11
Acres
$1,044,900
1036 CASTLE PINES CT, Reunion, FL 34747
6 Beds
6 Baths
3,228 Sqft
0.11 Acres
Under contract-accepting backup offers. * This home comes with a coveted, Active Reunion Membership!*
Reunion Resort--front-row golf views, fully furnished, and made for memory-making. Welcome to 1036 Castle Pines Ct, a 2017 custom-built contemporary overlooking the fairway and green of the 6th hole on the Jack Nicklaus Tradition Course. With 6 bedrooms, 5.5 baths, and 3,228 sq ft on a 4,879 sq ft lot, this single-family home blends clean modern design with resort comfort--and it's sold fully furnished.
Step inside to a sun-splashed, open-plan living/dining/kitchen perfect for entertaining. The chef's kitchen features gas cooking, top-tier stainless appliances, an oversized refrigerator, and a built-in ice maker. The first floor is fully tiled and includes a private primary suite; upstairs, hardwood floors carry through two additional primary suites with a covered balcony (front and rear). Outdoors, enjoy a west-facing pool & spa, outdoor kitchen, extended paver patio, and motorized screen enclosure--ideal for golden-hour views over the Nicklaus course.
Inside the fun continues with a home theatre (garage conversion) boasting 8 seats and a 140* screen with projector and surround sound.
With receent paint and decoration upgrades in common areas downstairs and the addition of themed bedrooms and games loft, the property is in execellent condoition - no need to spend money.
The upper loft adds a casual hangout space with air hockey, a Pac-Man arcade, mini-fridge, and a large Smart TV/PS4. Every bedroom includes a large Smart TV (patio, too). Sleeping for up to 12 guests. 3 king suites, 2 full/full bunk rooms, and 1 queen.
Set within Reunion's Fairway Ridge on the West Side, you're minutes from Reunion Grande, 6 miles to Walt Disney World, and a short drive to Orlando International Airport.
Reunion's 2,300-acre private golf & tennis community offers infinity pools, a full-service spa, fitness, dining, trails, activities, and more.
Cherished by its current owners for unforgettable gatherings, this home is ready for its next chapter--your private Florida getaway or an income-producing short-term rental. We love working with Realtors--come tour, feel the view, and see why this one stands out.
307 days
on GolfHomes.com
0
view
0
saves
Property Details
HOME DETAILS
6 Beds
6 Baths
3,228 Sqft
Built in 2017
0.11 Acres
GOLF COURSE & VIEW
Reunion Resort Golf Course
On Golf Course
EXTERIOR
Garage, Garage - Attached
Siding: Block, Stucco
Shingle Roof
Has Swimming Pool
INTERIOR
Central
FINANCIAL & COMMUNITY
$13,930 / yr property tax
Osceola County
$6,240 / yr HOA
REUNION WEST VILLAGE 3A Community
See More Details
Location

Mortgage Calculator
Ad Statistics
Ad Number
6704539
Viewed
0 time
Listing Status
Pending
Added
Oct 08, 2025
Last Refreshed
Jul 03, 2026 06:17:28 PM
Listing Information
Data Source
Stellar MLS
Source Property ID
O6349538
Listing Agent: Matt Dixon (License #: 3083421) 407-965-8906
Broker: Compass 305-851-2820 Listing Site
Copyright © 2026 Stellar MLS. All rights reserved. All information provided by the listing agent/broker is deemed reliable but is not guaranteed and should be independently verified.
Broker: Compass 305-851-2820 Listing Site
Copyright © 2026 Stellar MLS. All rights reserved. All information provided by the listing agent/broker is deemed reliable but is not guaranteed and should be independently verified.
Request Information
Start advertising today
Explore options for real estate agents and homeowners advertising on GolfHomes.com
Sell Your Home
Explore Similar Properties