Ad #7102793
MLS #C7519295

Under contract-accepting backup offers. Waterfront Home that is
1030 CONECTA DR, Punta Gorda, FL 33950
$1,395,000
5Beds
5Baths
4,425Sqft
0.4Acres
About this property
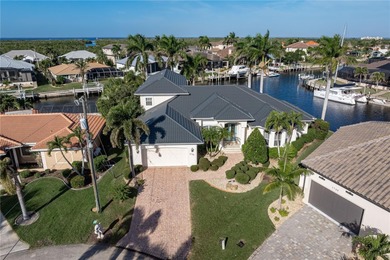
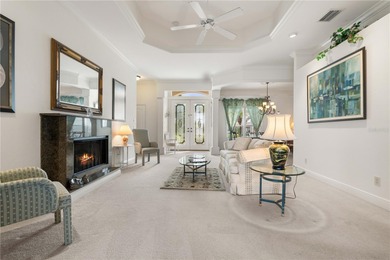

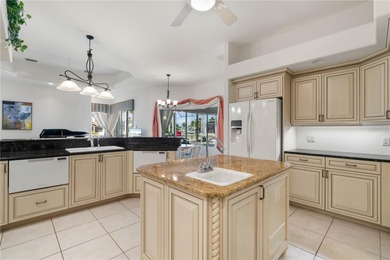
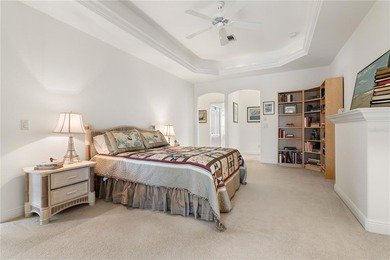

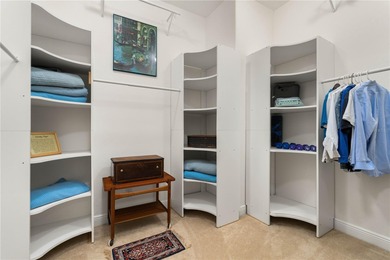
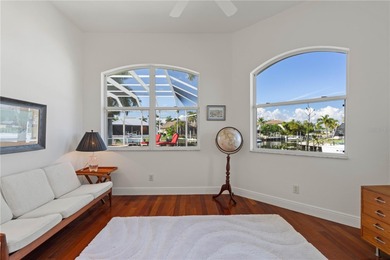
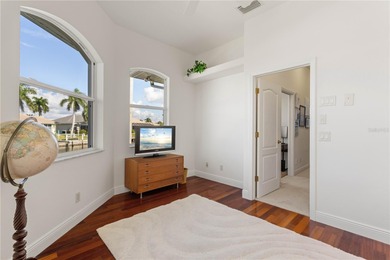
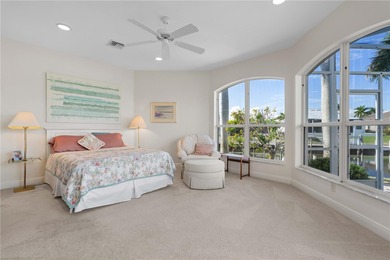

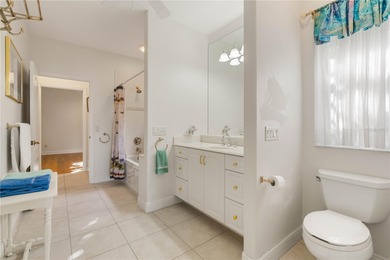
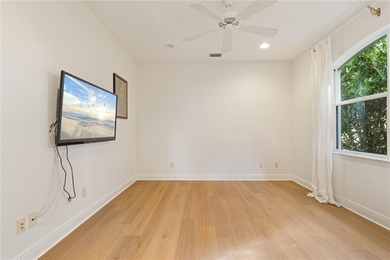
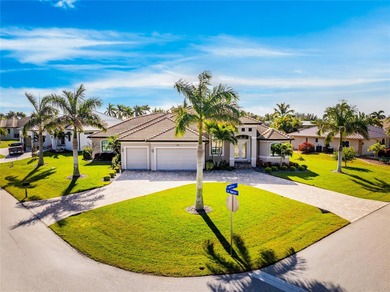
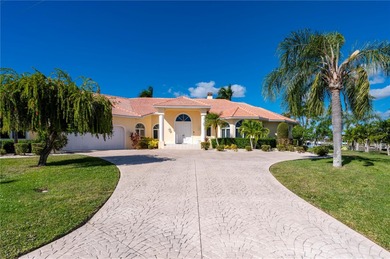
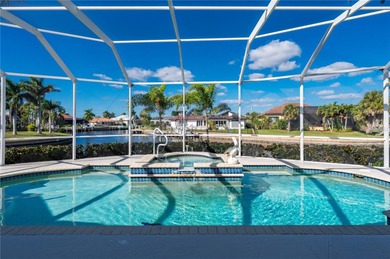
Under contract-accepting backup offers. Waterfront Home that is a distinctly Designed and Built one-story Residence presenting 4,425 square feet of living and is thoughtfully Created for comfort and entertaining, this home is situated on over 230ft of Waterfrontage on a Tip Lot. Located in Punta Gorda Isles, a Graceful Waterfront Deed Restricted Community. This Custom Home Features Five (5) Bedrooms, which 3 are en-suites, Four (4) Full Baths and One (1) Half Bath, Tile Flooring throughout the Home, Living Room with Fireplace, which opens to the Lanai, Volume Ceilings, Spacious and Open Kitchen with an Expansive Breakfast Bar, abundant Cabinetry, Stone Counters, walk-in Pantry, Open Dining Area with Waterfront Views, Executive Home Office with French Doors, Two (2) Laundry Rooms, Private Primary Suite opening to the Lanai and Pool Area, offering a generous walk in Shower, Separate Soaking Jetted Tub, Dual Sinks, Vanity Makeup space, Water Closet, and a Personal Laundry Room. The Split Floor Plan gives your Guests their own retreat to relax. As you step outside enjoy true Florida living with a spacious over 1200 square foot screened Lanai, Pool and Spa area, and a dedicated Pool half bath. Saltwater frontage with Dock and Boat Lift, giving way to access to Charlotte Harbor and onto the Gulf of Mexico, World Class Boating, Fishing and Gulf Beaches awaits. Start enjoying the Florida Waterfront Lifestyle as you take in all the wonderful amenities that Punta Gorda offers, Golf, Tennis, Pickleball, Walk Paths, Biking, Boating, Fishing, Dining, Shopping, Entertainment, and so much more! You will be a Short Drive to Fisherman's Village, Ponce De Leon Park, Gilcrest Park, and Historical Downtown Punta Gorda, we Invite you for a Tour Today.****Additional Features: 3 AC Units, 2 Hot water Heaters, Hurricane Shutters, Impact Windows, Manabloc Plumbing, Gas Fireplace, Heated Spa***
Property Features
5 Beds
5 Baths
4,425 Sqft
Built in 2000
0.4 Acres
Saint Andrews South Golf Club
On Golf Course
Driveway, Garage, Garage - Attached, Oversized
Siding: Block, Stucco
Tile Roof
Has Swimming Pool
Has Fireplace
Central, Electric (Heating), Fireplace(s), Zoned (Heating)
$19,748 / yr property tax
Charlotte County
PUNTA GORDA ISLES SEC 14 Community
Additional Photos


Contact Information
J. Lyn Bevis
Re/Max Harbor Realty
941-380-6677
Location
Listing Agent: J. Lyn Bevis (License #: 306174) 941-380-6677
Broker: Re/Max Harbor Realty 941-639-8500 Listing Site
Copyright © 2026 Stellar MLS. All rights reserved. All information provided by the listing agent/broker is deemed reliable but is not guaranteed and should be independently verified.
Broker: Re/Max Harbor Realty 941-639-8500 Listing Site
Copyright © 2026 Stellar MLS. All rights reserved. All information provided by the listing agent/broker is deemed reliable but is not guaranteed and should be independently verified.
GolfHomes.com
Printed Aug 12, 2026
Photo Gallery


$1,395,000
5
Beds
5
Baths
4,425
Sqft
1030 CONECTA DR, Punta Gorda, FL 33950
By contacting this agent you agree to these Terms and Conditions.
MLS# C7519295
Under contract-accepting backup offers. Waterfront Home that is
$1,395,000
1030 CONECTA DR, Punta Gorda, FL 33950
5
Beds
5
Baths
4,425
Sqft
0.4
Acres
$1,395,000
1030 CONECTA DR, Punta Gorda, FL 33950
5 Beds
5 Baths
4,425 Sqft
0.4 Acres
Under contract-accepting backup offers. Waterfront Home that is a distinctly Designed and Built one-story Residence presenting 4,425 square feet of living and is thoughtfully Created for comfort and entertaining, this home is situated on over 230ft of Waterfrontage on a Tip Lot. Located in Punta Gorda Isles, a Graceful Waterfront Deed Restricted Community. This Custom Home Features Five (5) Bedrooms, which 3 are en-suites, Four (4) Full Baths and One (1) Half Bath, Tile Flooring throughout the Home, Living Room with Fireplace, which opens to the Lanai, Volume Ceilings, Spacious and Open Kitchen with an Expansive Breakfast Bar, abundant Cabinetry, Stone Counters, walk-in Pantry, Open Dining Area with Waterfront Views, Executive Home Office with French Doors, Two (2) Laundry Rooms, Private Primary Suite opening to the Lanai and Pool Area, offering a generous walk in Shower, Separate Soaking Jetted Tub, Dual Sinks, Vanity Makeup space, Water Closet, and a Personal Laundry Room. The Split Floor Plan gives your Guests their own retreat to relax. As you step outside enjoy true Florida living with a spacious over 1200 square foot screened Lanai, Pool and Spa area, and a dedicated Pool half bath. Saltwater frontage with Dock and Boat Lift, giving way to access to Charlotte Harbor and onto the Gulf of Mexico, World Class Boating, Fishing and Gulf Beaches awaits. Start enjoying the Florida Waterfront Lifestyle as you take in all the wonderful amenities that Punta Gorda offers, Golf, Tennis, Pickleball, Walk Paths, Biking, Boating, Fishing, Dining, Shopping, Entertainment, and so much more! You will be a Short Drive to Fisherman's Village, Ponce De Leon Park, Gilcrest Park, and Historical Downtown Punta Gorda, we Invite you for a Tour Today.****Additional Features: 3 AC Units, 2 Hot water Heaters, Hurricane Shutters, Impact Windows, Manabloc Plumbing, Gas Fireplace, Heated Spa***
215 days
on GolfHomes.com
269
views
0
saves
Property Details
HOME DETAILS
5 Beds
5 Baths
4,425 Sqft
Built in 2000
0.4 Acres
GOLF COURSE & VIEW
Saint Andrews South Golf Club
On Golf Course
EXTERIOR
Driveway, Garage, Garage - Attached, Oversized
Siding: Block, Stucco
Tile Roof
Has Swimming Pool
INTERIOR
Has Fireplace
Central, Electric (Heating), Fireplace(s), Zoned (Heating)
FINANCIAL & COMMUNITY
$19,748 / yr property tax
Charlotte County
PUNTA GORDA ISLES SEC 14 Community
See More Details
Location

Mortgage Calculator
Ad Statistics
Ad Number
7102793
Viewed
269 times
Listing Status
Pending
Added
Jan 08, 2026
Last Refreshed
Jul 03, 2026 06:17:28 PM
Listing Information
Data Source
Stellar MLS
Source Property ID
C7519295
Listing Agent: J. Lyn Bevis (License #: 306174) 941-380-6677
Broker: Re/Max Harbor Realty 941-639-8500 Listing Site
Copyright © 2026 Stellar MLS. All rights reserved. All information provided by the listing agent/broker is deemed reliable but is not guaranteed and should be independently verified.
Broker: Re/Max Harbor Realty 941-639-8500 Listing Site
Copyright © 2026 Stellar MLS. All rights reserved. All information provided by the listing agent/broker is deemed reliable but is not guaranteed and should be independently verified.
Request Information
Start advertising today
Explore options for real estate agents and homeowners advertising on GolfHomes.com
Sell Your Home
Explore Similar Properties