Ad #7250967
MLS #100553598

Introducing a stunning 2,814 Sqft Elizabeth floor plan. This new
101 Captains Ln, Sneads Ferry, NC 28460
$660,000
4Beds
4Baths
2,814Sqft
0.47Acres
About this property
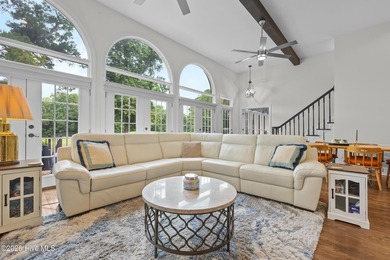
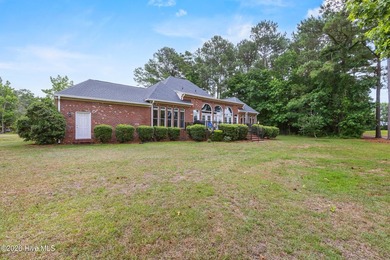
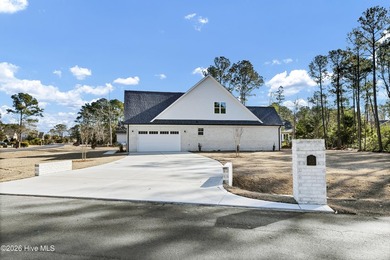
Introducing a stunning 2,814 Sqft Elizabeth floor plan. This new construction home is nestled in the coveted North Shore Country Club. This exquisite residence offers the perfect blend of luxury & functionality, designed to meet the needs of modern living. Discover the heart of this exceptional home, a chef's kitchen designed for both style and functionality. Featuring an oversized central island, this kitchen provides ample space for meal preparation & casual dining. The walk-in pantry offers plenty of storage, ensuring that all your culinary essentials are within easy reach. The kitchen flows seamlessly into the spacious dining area, perfect for hosting family dinners and entertaining guests. This open layout extends into the large living room, where the fireplace serves as a captivating focal point, creating a warm and inviting atmosphere for gatherings & relaxation. Every detail of this space is thoughtfully curated to enhance both elegance and practicality, making it the ideal setting for everyday living & special occasions alike. On the main level, the luxurious Primary Suite serves as a serene retreat. It features a frameless step-in shower, a freestanding soaking tub, dual vanities, & 12x5 WIC for all your wardrobe needs. In addition to the primary suite, this home offers 3 well-appointed guest bedrooms and 3 guest bathrooms, ensuring privacy and convenience for you and guests alike. The dedicated office space is perfect for those who work from home or require a quiet place for study and productivity. The home also features a versatile loft area, ideal for use as a secondary living space, flex room, or anything your lifestyle requires. Every detail of this home has been meticulously crafted to provide both elegance and functionality. Homes in the NSCC offer more than just a stunning location amidst a gorgeous 4-star golf course, NSCC memberships include community pool, tennis courts, outdoor grilling areas & more!
Property Features
4 Beds
4 Baths
2,814 Sqft
Built in 2026
0.47 Acres
2 Stories
North Shore Country Club
On Golf Course
Open, Assigned, Garage
Siding: Vinyl Siding, Wood Frame
Shingle Roof
Has Fireplace
Electric (Heating), Forced Air, Fireplace(s), Heat Pump (Heating), Fireplace Insert
Onslow County
North Shore Country Club Community
Additional Photos



Contact Information
Taylor M Greene
Century 21 Coastal Advantage
910-378-9549
Location
Listing Agent: Taylor M Greene (License #: 198259) 910-378-9549
Broker: Century 21 Coastal Advantage 910-353-7757 Listing Site
Copyright © 2026 Hive MLS. All rights reserved. All information provided by the listing agent/broker is deemed reliable but is not guaranteed and should be independently verified.
Broker: Century 21 Coastal Advantage 910-353-7757 Listing Site
Copyright © 2026 Hive MLS. All rights reserved. All information provided by the listing agent/broker is deemed reliable but is not guaranteed and should be independently verified.
GolfHomes.com
Printed Aug 11, 2026
Photo Gallery


$660,000
4
Beds
4
Baths
2,814
Sqft
101 Captains Ln, Sneads Ferry, NC 28460
By contacting this agent you agree to these Terms and Conditions.
MLS# 100553598
Introducing a stunning 2,814 Sqft Elizabeth floor plan. This new
$660,000
101 Captains Ln, Sneads Ferry, NC 28460
4
Beds
4
Baths
2,814
Sqft
0.47
Acres
$660,000
101 Captains Ln, Sneads Ferry, NC 28460
4 Beds
4 Baths
2,814 Sqft
0.47 Acres
Introducing a stunning 2,814 Sqft Elizabeth floor plan. This new construction home is nestled in the coveted North Shore Country Club. This exquisite residence offers the perfect blend of luxury & functionality, designed to meet the needs of modern living. Discover the heart of this exceptional home, a chef's kitchen designed for both style and functionality. Featuring an oversized central island, this kitchen provides ample space for meal preparation & casual dining. The walk-in pantry offers plenty of storage, ensuring that all your culinary essentials are within easy reach. The kitchen flows seamlessly into the spacious dining area, perfect for hosting family dinners and entertaining guests. This open layout extends into the large living room, where the fireplace serves as a captivating focal point, creating a warm and inviting atmosphere for gatherings & relaxation. Every detail of this space is thoughtfully curated to enhance both elegance and practicality, making it the ideal setting for everyday living & special occasions alike. On the main level, the luxurious Primary Suite serves as a serene retreat. It features a frameless step-in shower, a freestanding soaking tub, dual vanities, & 12x5 WIC for all your wardrobe needs. In addition to the primary suite, this home offers 3 well-appointed guest bedrooms and 3 guest bathrooms, ensuring privacy and convenience for you and guests alike. The dedicated office space is perfect for those who work from home or require a quiet place for study and productivity. The home also features a versatile loft area, ideal for use as a secondary living space, flex room, or anything your lifestyle requires. Every detail of this home has been meticulously crafted to provide both elegance and functionality. Homes in the NSCC offer more than just a stunning location amidst a gorgeous 4-star golf course, NSCC memberships include community pool, tennis courts, outdoor grilling areas & more!
183 days
on GolfHomes.com
290
views
0
saves
Property Details
HOME DETAILS
4 Beds
4 Baths
2,814 Sqft
Built in 2026
0.47 Acres
2 Stories
GOLF COURSE & VIEW
North Shore Country Club
On Golf Course
EXTERIOR
Open, Assigned, Garage
Siding: Vinyl Siding, Wood Frame
Shingle Roof
INTERIOR
Has Fireplace
Electric (Heating), Forced Air, Fireplace(s), Heat Pump (Heating), Fireplace Insert
FINANCIAL & COMMUNITY
Onslow County
North Shore Country Club Community
See More Details
Location

Mortgage Calculator
Ad Statistics
Ad Number
7250967
Viewed
290 times
Listing Status
Active
Added
Feb 09, 2026
Last Refreshed
Jul 03, 2026 06:17:28 PM
Listing Information
Data Source
Hive MLS
Source Property ID
100553598
Listing Agent: Taylor M Greene (License #: 198259) 910-378-9549
Broker: Century 21 Coastal Advantage 910-353-7757 Listing Site
Copyright © 2026 Hive MLS. All rights reserved. All information provided by the listing agent/broker is deemed reliable but is not guaranteed and should be independently verified.
Broker: Century 21 Coastal Advantage 910-353-7757 Listing Site
Copyright © 2026 Hive MLS. All rights reserved. All information provided by the listing agent/broker is deemed reliable but is not guaranteed and should be independently verified.
Request Information
Start advertising today
Explore options for real estate agents and homeowners advertising on GolfHomes.com
Sell Your Home
Explore Similar Properties