Ad #7912235
MLS #2796291

Perched high above the Las Vegas Valley within the prestigious
1004 Spirit Rock Dr, Henderson, NV 89012
$6,300,000
4Beds
6Baths
5,386Sqft
0.19Acres
About this property
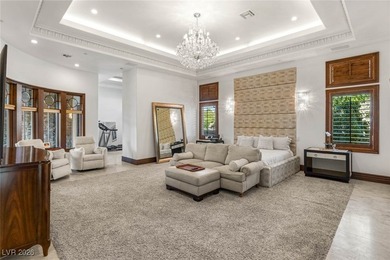
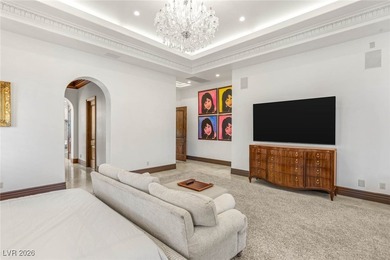
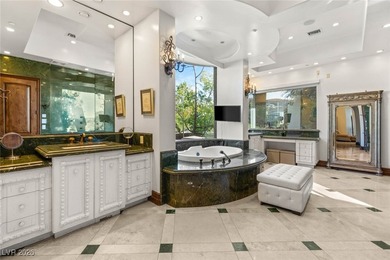
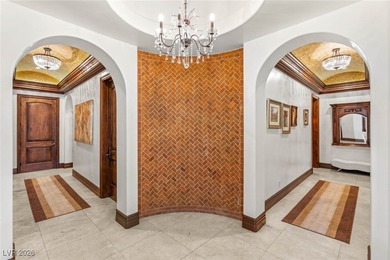
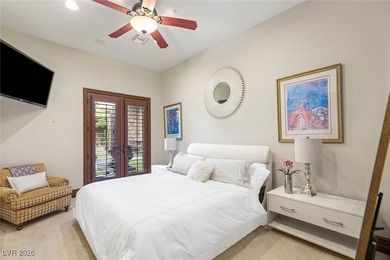
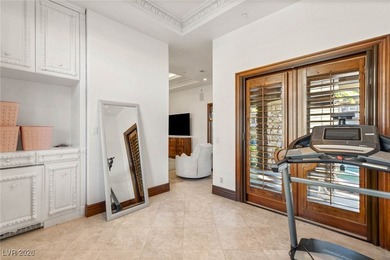
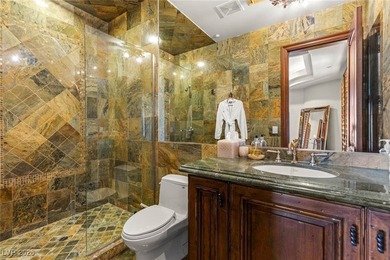
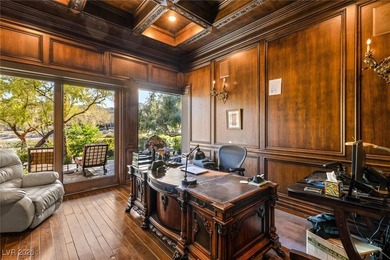
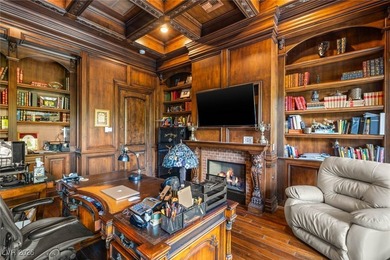
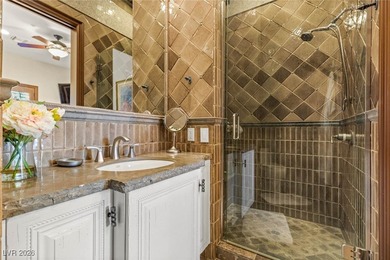
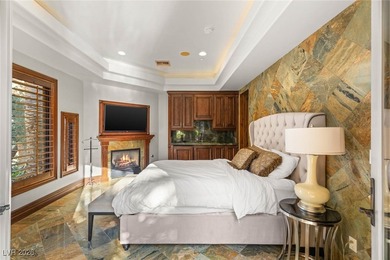
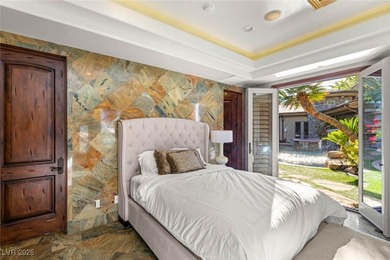
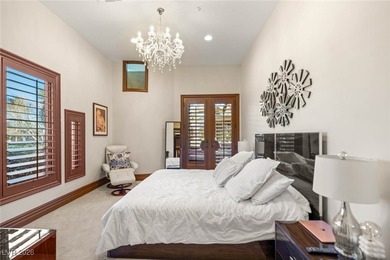
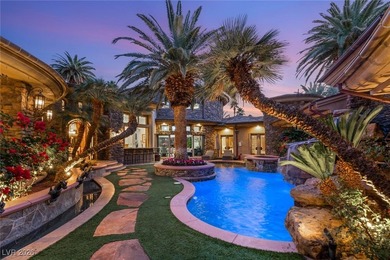
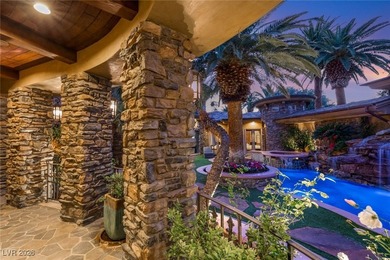
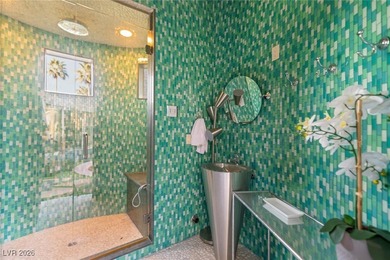
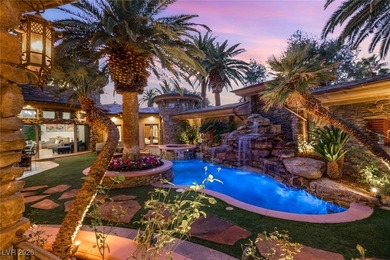
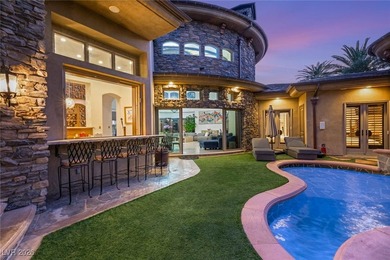
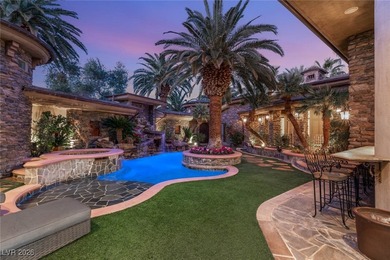
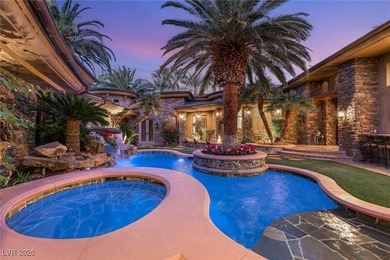
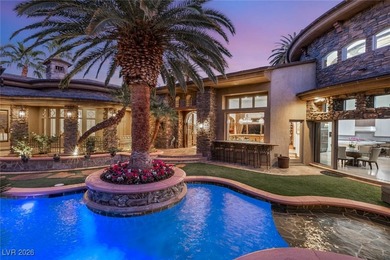
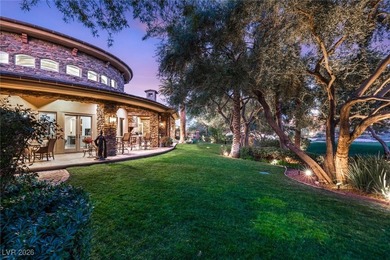
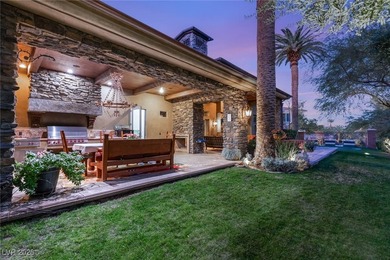
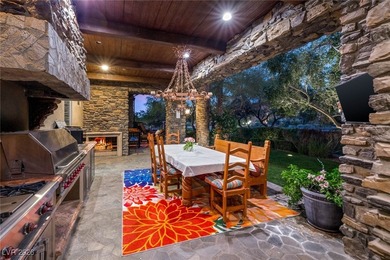
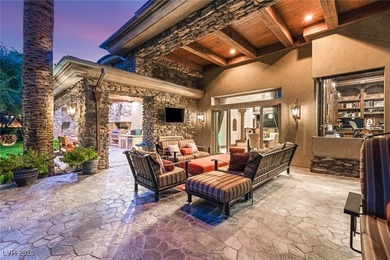
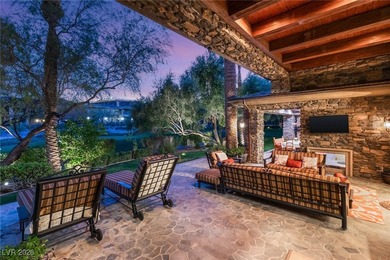
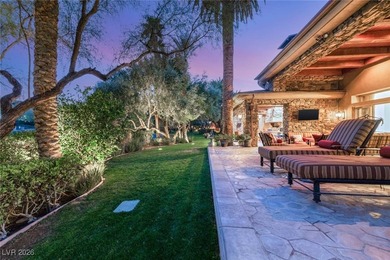
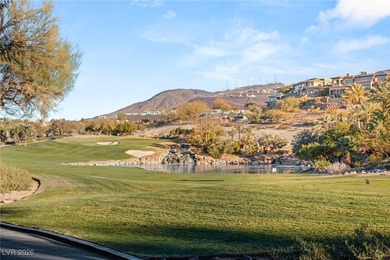
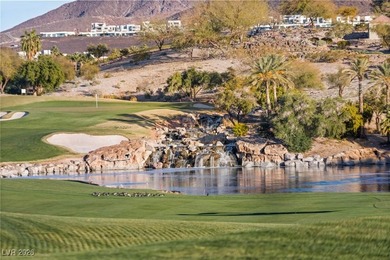
Perched high above the Las Vegas Valley within the prestigious guard-gated MacDonald Highlands community, this exceptional contemporary SkyVu custom residence showcases breathtaking panoramic views of the Las Vegas Strip, surrounding mountains, and DragonRidge golf course. Designed with clean architectural lines and expansive walls of glass, the home offers seamless indoor-outdoor living with dramatic 11-foot stacking glass doors in the great room and 10-foot stacking sliders in the dining room and primary suite. The thoughtfully designed open floor plan features elegant tile flooring throughout the main living areas, upgraded wood staircases, contemporary solid-core doors, sleek designer finishes, and striking fireplaces in the great room, primary bedroom, and sky loft. Entertain effortlessly with wet bars in the kitchen and sky loft, while the gourmet kitchen impresses with a large center island, a 60-inch built-in refrigerator and freezer, gas cooktop, wall oven, microwave/convection oven, and dishwasher. The luxurious primary suite offers a private retreat with expansive views and direct access to outdoor living spaces. A private three-car garage, decorative paver driveway, upgraded exterior glass deck railings, pool, and professionally designed landscaping complete the home's exceptional outdoor amenities. Built for comfort, efficiency, and modern living, the residence includes Cat 6 wiring, LED lighting, multi-zone high-efficiency HVAC, dual-pane Low-E windows, tankless water heater, 2x6 exterior construction, post-tension foundation, shade pockets, and soft water loop. Residents enjoy the unmatched lifestyle of MacDonald Highlands with 24-hour guard-gated security, beautifully maintained parks, walking trails, dog parks, tennis and basketball courts, picnic areas, and convenient access to world-class golf, dining, fitness, and social amenities.
Property Features
4 Beds
6 Baths
5,386 Sqft
Built in 2026
0.19 Acres
2 Stories
Dragon Ridge Country Club
On Golf Course
Has Golf View
Open, Garage
Flat Roof
Has Swimming Pool
Has Fireplace
Natural Gas, Central, Zoned
$63,000 / yr property tax
Clark County
MACDOLD FOOTHILLS PLANNING A Community
Additional Photos


Contact Information
Mark A. Stuhmer
Stuhmer Company, LLC
702-210-9672
Location
Listing Agent: Mark A. Stuhmer (License #: B.0034112) 702-210-9672
Broker: Stuhmer Company, LLC 702-838-3000 Listing Site
Copyright © 2026 Las Vegas REALTORS®. All rights reserved. All information provided by the listing agent/broker is deemed reliable but is not guaranteed and should be independently verified.
Broker: Stuhmer Company, LLC 702-838-3000 Listing Site
Copyright © 2026 Las Vegas REALTORS®. All rights reserved. All information provided by the listing agent/broker is deemed reliable but is not guaranteed and should be independently verified.
GolfHomes.com
Printed Aug 12, 2026
Photo Gallery


$6,300,000
4
Beds
6
Baths
5,386
Sqft
1004 Spirit Rock Dr, Henderson, NV 89012
By contacting this agent you agree to these Terms and Conditions.
MLS# 2796291
Perched high above the Las Vegas Valley within the prestigious
$6,300,000
1004 Spirit Rock Dr, Henderson, NV 89012
4
Beds
6
Baths
5,386
Sqft
0.19
Acres
$6,300,000
1004 Spirit Rock Dr, Henderson, NV 89012
4 Beds
6 Baths
5,386 Sqft
0.19 Acres
Perched high above the Las Vegas Valley within the prestigious guard-gated MacDonald Highlands community, this exceptional contemporary SkyVu custom residence showcases breathtaking panoramic views of the Las Vegas Strip, surrounding mountains, and DragonRidge golf course. Designed with clean architectural lines and expansive walls of glass, the home offers seamless indoor-outdoor living with dramatic 11-foot stacking glass doors in the great room and 10-foot stacking sliders in the dining room and primary suite. The thoughtfully designed open floor plan features elegant tile flooring throughout the main living areas, upgraded wood staircases, contemporary solid-core doors, sleek designer finishes, and striking fireplaces in the great room, primary bedroom, and sky loft. Entertain effortlessly with wet bars in the kitchen and sky loft, while the gourmet kitchen impresses with a large center island, a 60-inch built-in refrigerator and freezer, gas cooktop, wall oven, microwave/convection oven, and dishwasher. The luxurious primary suite offers a private retreat with expansive views and direct access to outdoor living spaces. A private three-car garage, decorative paver driveway, upgraded exterior glass deck railings, pool, and professionally designed landscaping complete the home's exceptional outdoor amenities. Built for comfort, efficiency, and modern living, the residence includes Cat 6 wiring, LED lighting, multi-zone high-efficiency HVAC, dual-pane Low-E windows, tankless water heater, 2x6 exterior construction, post-tension foundation, shade pockets, and soft water loop. Residents enjoy the unmatched lifestyle of MacDonald Highlands with 24-hour guard-gated security, beautifully maintained parks, walking trails, dog parks, tennis and basketball courts, picnic areas, and convenient access to world-class golf, dining, fitness, and social amenities.
40 days
on GolfHomes.com
52
views
0
saves
Property Details
HOME DETAILS
4 Beds
6 Baths
5,386 Sqft
Built in 2026
0.19 Acres
2 Stories
GOLF COURSE & VIEW
Dragon Ridge Country Club
On Golf Course
Has Golf View
EXTERIOR
Open, Garage
Flat Roof
Has Swimming Pool
INTERIOR
Has Fireplace
Natural Gas, Central, Zoned
FINANCIAL & COMMUNITY
$63,000 / yr property tax
Clark County
MACDOLD FOOTHILLS PLANNING A Community
See More Details
Location

Mortgage Calculator
Ad Statistics
Ad Number
7912235
Viewed
52 times
Listing Status
Pending
Added
Jul 02, 2026
Last Refreshed
Jul 03, 2026 06:17:28 PM
Listing Information
Data Source
Las Vegas REALTORS®
Source Property ID
2796291
Listing Agent: Mark A. Stuhmer (License #: B.0034112) 702-210-9672
Broker: Stuhmer Company, LLC 702-838-3000 Listing Site
Copyright © 2026 Las Vegas REALTORS®. All rights reserved. All information provided by the listing agent/broker is deemed reliable but is not guaranteed and should be independently verified.
Broker: Stuhmer Company, LLC 702-838-3000 Listing Site
Copyright © 2026 Las Vegas REALTORS®. All rights reserved. All information provided by the listing agent/broker is deemed reliable but is not guaranteed and should be independently verified.
Request Information
Start advertising today
Explore options for real estate agents and homeowners advertising on GolfHomes.com
Sell Your Home
Explore Similar Properties