Buy
  • Alabama Alaska Arizona Arkansas California Colorado Connecticut Delaware Florida Georgia Hawaii Idaho Illinois Indiana Iowa Kansas Kentucky Louisiana Maine Maryland Massachusetts Michigan Minnesota Mississippi Missouri Montana Nebraska Nevada New Hampshire New Jersey New Mexico New York North Carolina North Dakota Ohio Oklahoma Oregon Pennsylvania Rhode Island South Carolina South Dakota Tennessee Texas Utah Vermont Virginia Washington West Virginia Wisconsin Wyoming
    Canada Listings (2)
    Mexico Listings (41)
    Advanced Search
Sell Find an Agent
GolfHomes.com GolfHomes.com
My Account
  • Login
  • Manage My Real Estate Ads
  • Manage My Search Profile / Auto Notify
  • My Account Info
  • Manage My Favorites
Advertise Join
  • Buy
  • Sell
  • Find an Agent
  • My Account
    • Login
    • Manage My Real Estate Ads
    • Manage My Search Profile / Auto Notify
    • My Account Info
    • Manage My Favorites
  • Advertise
  • Join
Search Filters
Price
-
0
$100,000
$100,000+
$200,000
$200,000+
$300,000
$300,000+
$400,000
$400,000+
$500,000
$500,000+
$600,000
$600,000+
$700,000
$700,000+
$800,000
$800,000+
$900,000
Any Price
Any Price
Beds & Baths
-
-
Property Type
Sale Status
More Filters
-
-
-
-
Advanced Search
Home North Carolina Lincoln Cowans Ford Country Club

Cowans Ford Country Club

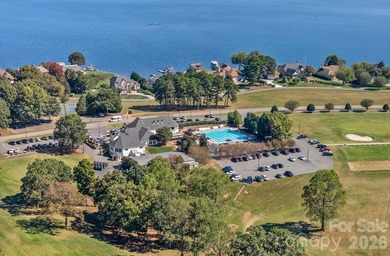
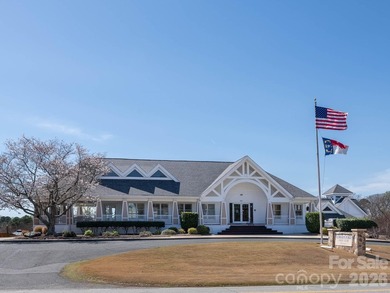
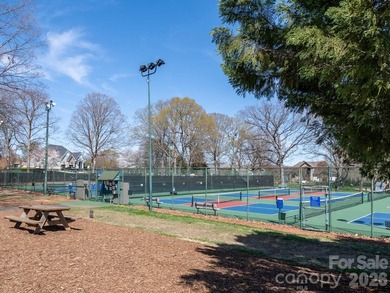
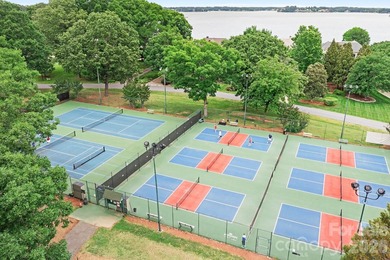
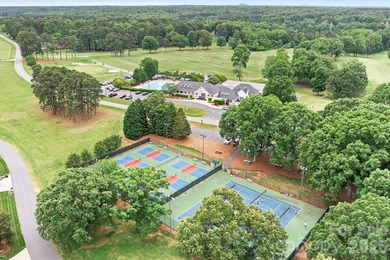
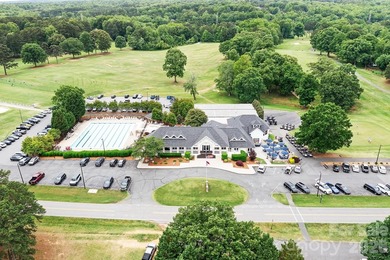
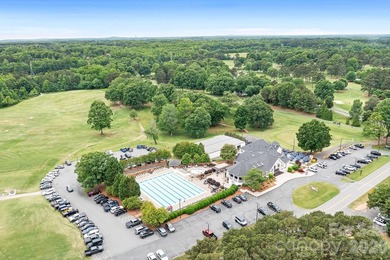
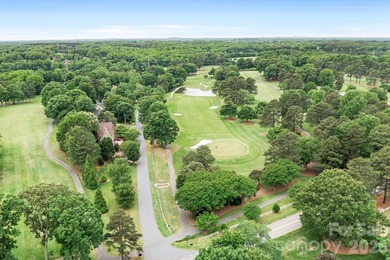
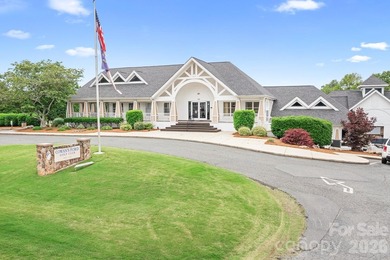
Looking for golf homes on Cowans Ford Country Club? Discover golf properties located in or near golf course communities in Lincoln, North Carolina. From luxury estates overlooking the greens to comfortable homes within golf communities, there are options to fit a variety of lifestyles and budgets.
Read more
Sort By:
  • Featured
  • Newest
  • Price - Low To High
  • Price - High To Low
  • Sqft - Low To High
  • Sqft - High To Low
Showing 1-7 of 7 Homes For Sale
For Sale
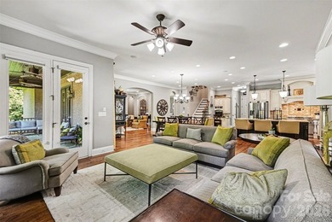
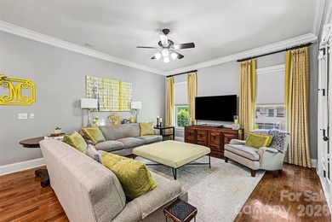
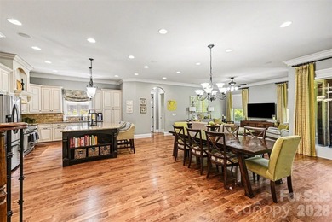
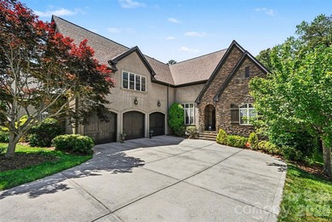
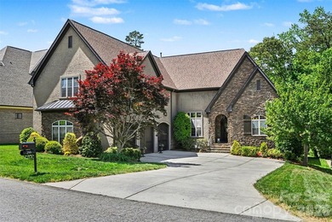
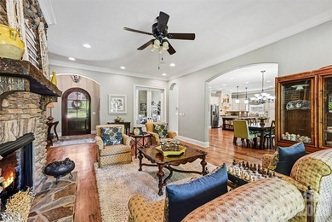
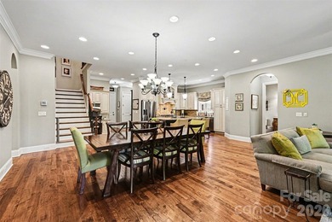
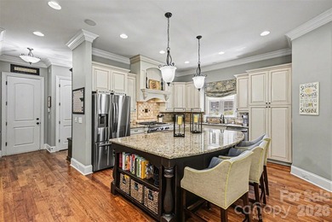
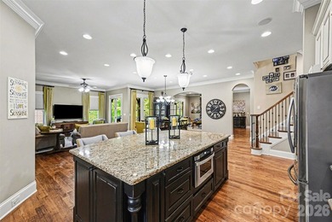
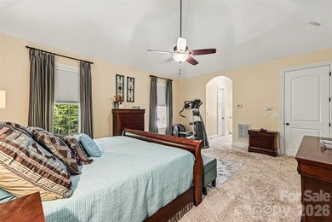
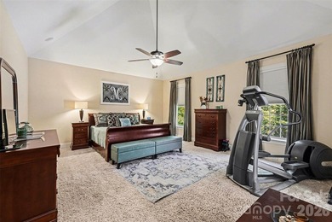
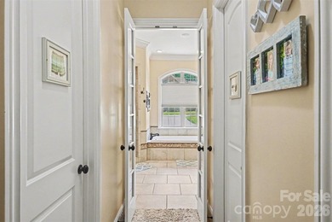
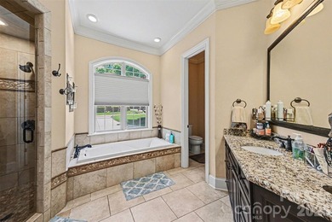
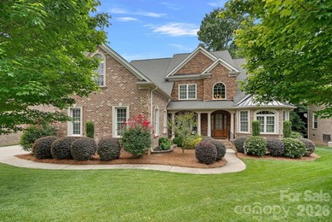
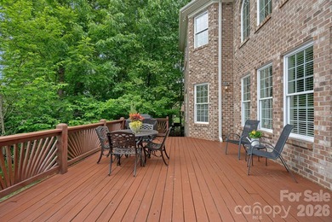
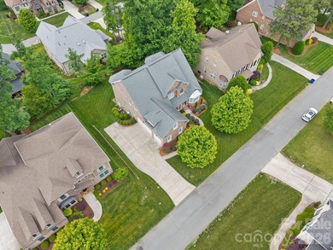
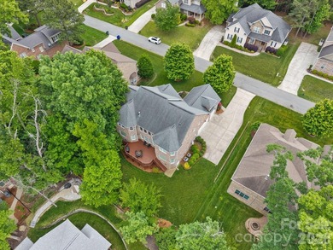
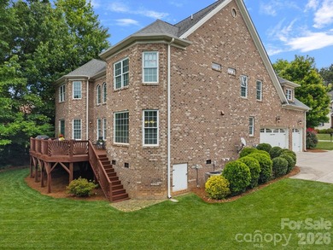
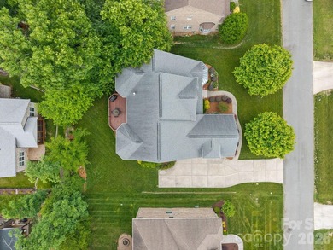
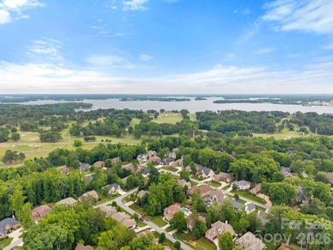
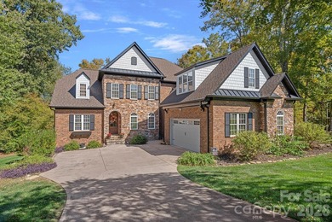
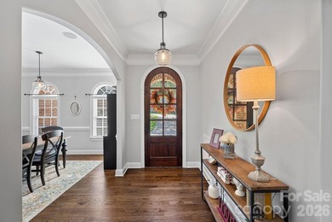
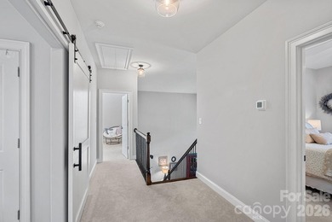
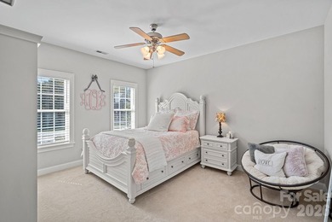
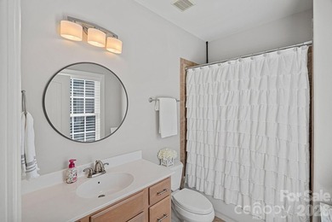
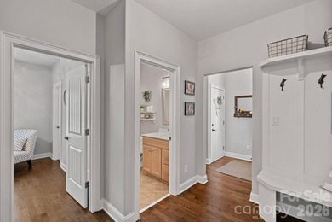
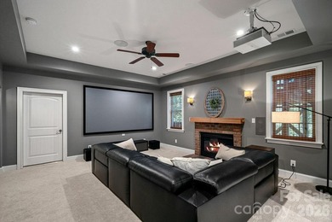
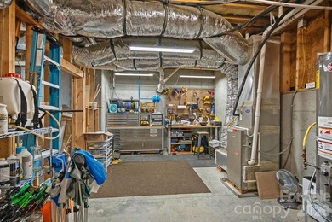
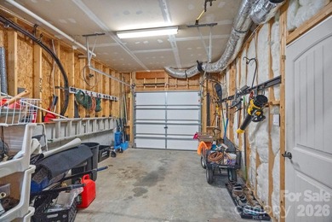
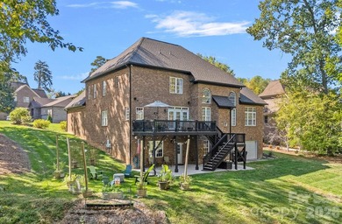
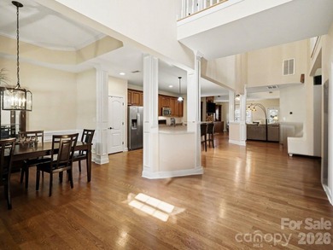
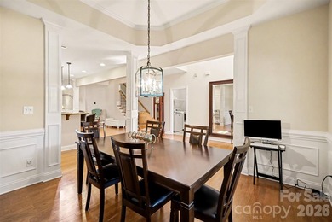
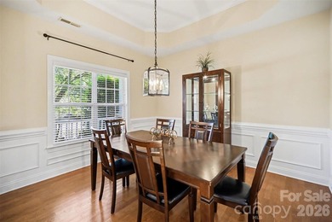
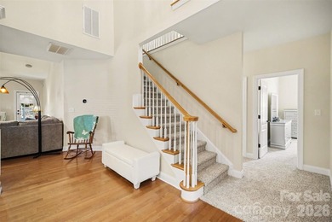
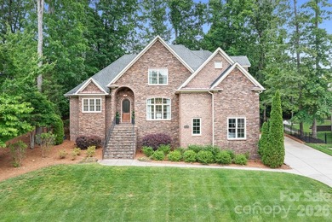
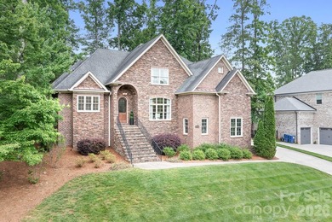
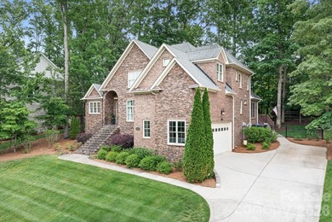
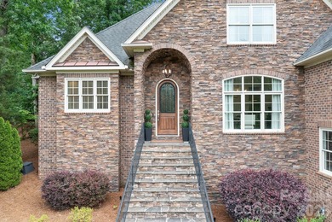
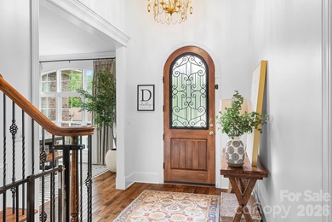
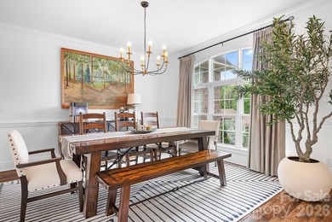
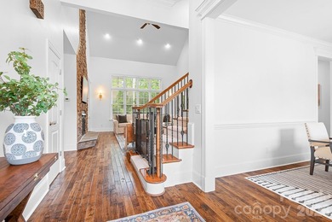
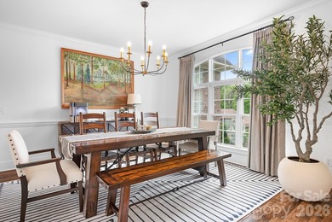
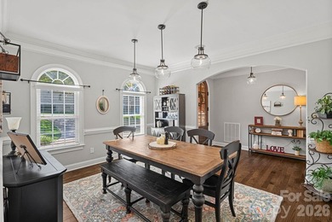
Nestled in the highly sought-after TreeTops at Cowans Ford, just - photo 1
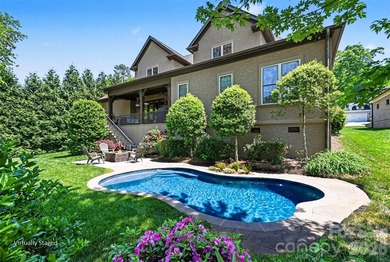
Nestled in the highly sought-after TreeTops at Cowans Ford, just - photo 2
Nestled in the highly sought-after TreeTops at Cowans Ford, just - photo 3
Nestled in the highly sought-after TreeTops at Cowans Ford, just - photo 4
Nestled in the highly sought-after TreeTops at Cowans Ford, just - photo 5
Nestled in the highly sought-after TreeTops at Cowans Ford, just - photo 6
Nestled in the highly sought-after TreeTops at Cowans Ford, just - photo 7
Nestled in the highly sought-after TreeTops at Cowans Ford, just - photo 8
Nestled in the highly sought-after TreeTops at Cowans Ford, just - photo 9
Nestled in the highly sought-after TreeTops at Cowans Ford, just - photo 10
Nestled in the highly sought-after TreeTops at Cowans Ford, just - photo 11
Nestled in the highly sought-after TreeTops at Cowans Ford, just - photo 12
Nestled in the highly sought-after TreeTops at Cowans Ford, just - photo 13
Nestled in the highly sought-after TreeTops at Cowans Ford, just - photo 14
Nestled in the highly sought-after TreeTops at Cowans Ford, just - photo 15
Nestled in the highly sought-after TreeTops at Cowans Ford, just - photo 16
Nestled in the highly sought-after TreeTops at Cowans Ford, just - photo 17
Nestled in the highly sought-after TreeTops at Cowans Ford, just - photo 18
Nestled in the highly sought-after TreeTops at Cowans Ford, just - photo 19
Nestled in the highly sought-after TreeTops at Cowans Ford, just - photo 20
Nestled in the highly sought-after TreeTops at Cowans Ford, just - photo 21
Nestled in the highly sought-after TreeTops at Cowans Ford, just - photo 22
Nestled in the highly sought-after TreeTops at Cowans Ford, just - photo 23
Nestled in the highly sought-after TreeTops at Cowans Ford, just - photo 24
Nestled in the highly sought-after TreeTops at Cowans Ford, just - photo 25
Nestled in the highly sought-after TreeTops at Cowans Ford, just - photo 26
Nestled in the highly sought-after TreeTops at Cowans Ford, just - photo 27
Nestled in the highly sought-after TreeTops at Cowans Ford, just - photo 28
Nestled in the highly sought-after TreeTops at Cowans Ford, just - photo 29
Nestled in the highly sought-after TreeTops at Cowans Ford, just - photo 30
Nestled in the highly sought-after TreeTops at Cowans Ford, just - photo 31
Nestled in the highly sought-after TreeTops at Cowans Ford, just - photo 32
Nestled in the highly sought-after TreeTops at Cowans Ford, just - photo 33
Nestled in the highly sought-after TreeTops at Cowans Ford, just - photo 34
Nestled in the highly sought-after TreeTops at Cowans Ford, just - photo 35
Nestled in the highly sought-after TreeTops at Cowans Ford, just - photo 36
Nestled in the highly sought-after TreeTops at Cowans Ford, just - photo 37
Nestled in the highly sought-after TreeTops at Cowans Ford, just - photo 38
Nestled in the highly sought-after TreeTops at Cowans Ford, just - photo 39
Nestled in the highly sought-after TreeTops at Cowans Ford, just - photo 40
Nestled in the highly sought-after TreeTops at Cowans Ford, just - photo 41
Nestled in the highly sought-after TreeTops at Cowans Ford, just - photo 42
Nestled in the highly sought-after TreeTops at Cowans Ford, just - photo 43
Nestled in the highly sought-after TreeTops at Cowans Ford, just - photo 44
Nestled in the highly sought-after TreeTops at Cowans Ford, just - photo 45
Nestled in the highly sought-after TreeTops at Cowans Ford, just - photo 46
Nestled in the highly sought-after TreeTops at Cowans Ford, just - photo 47
Nestled in the highly sought-after TreeTops at Cowans Ford, just - photo 48

$1,175,000

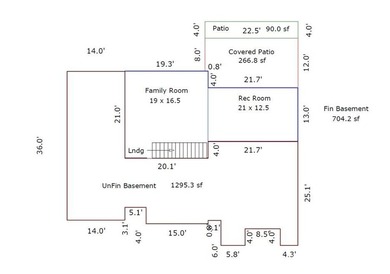
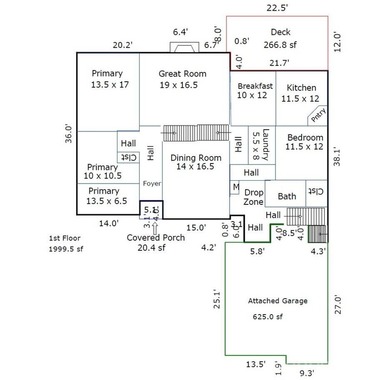
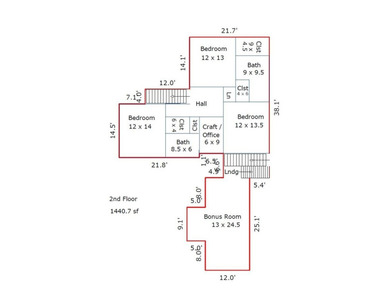
5 Beds | 4.0 Baths | 5,110 Sqft

295 Bent Tree Dr, Stanley, NC 28164

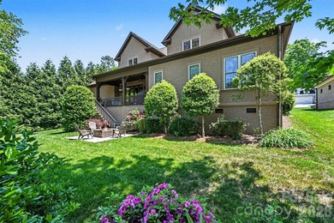
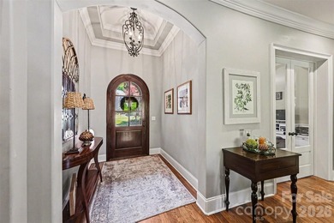
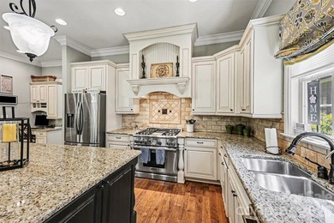
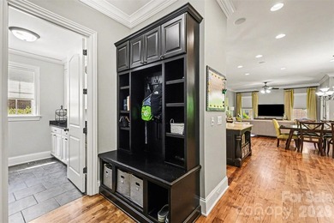
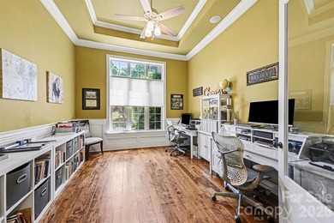
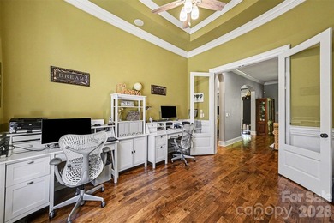
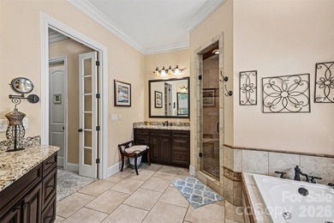
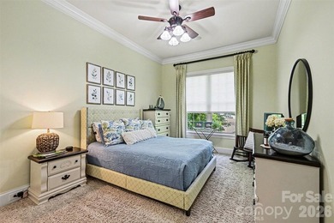
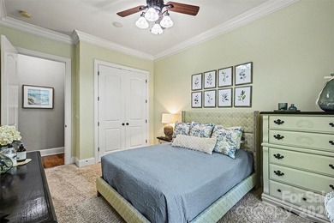
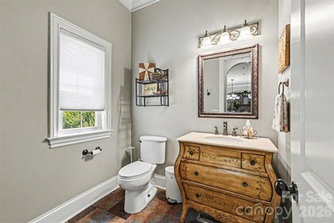
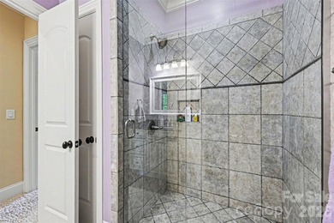
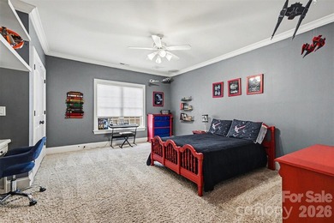
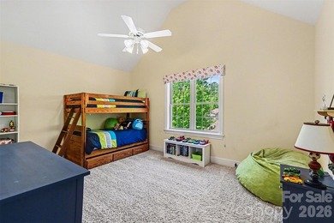
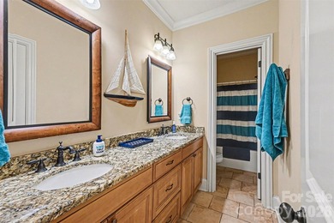
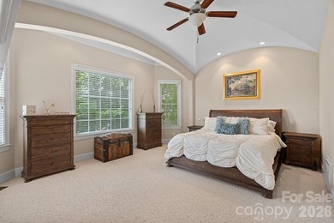
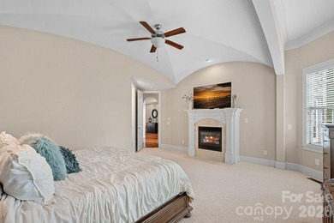
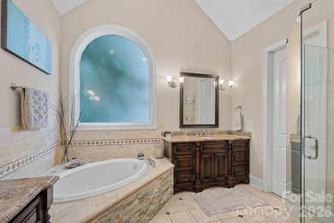
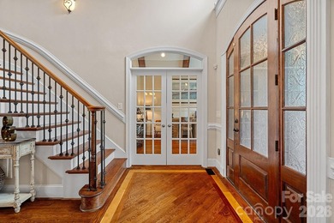
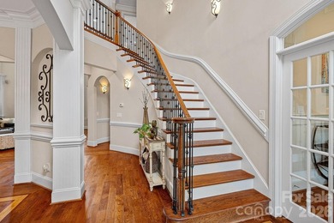
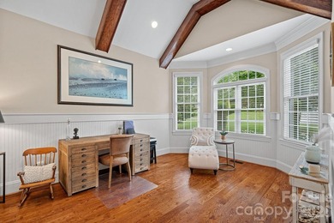
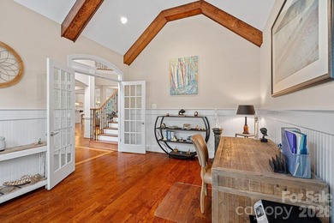
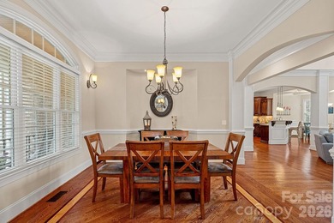
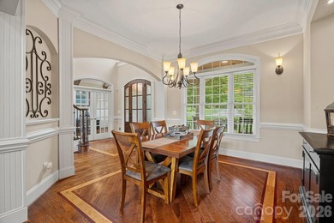
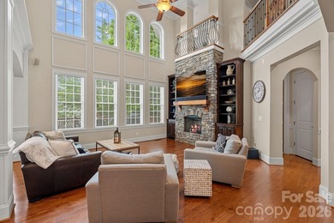
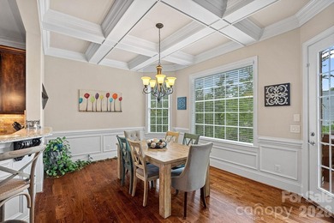
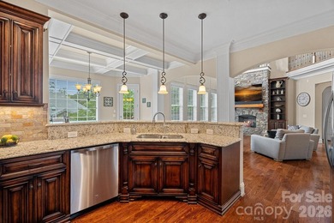
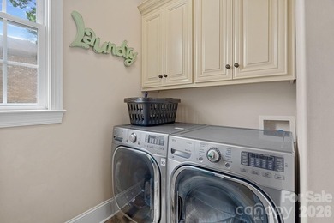
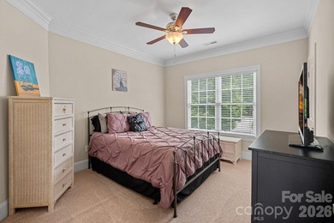
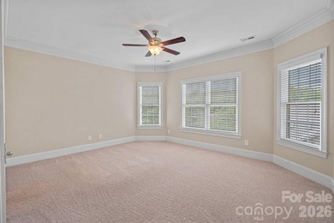
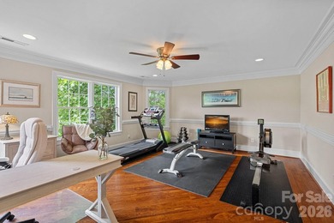
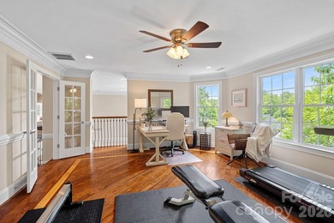
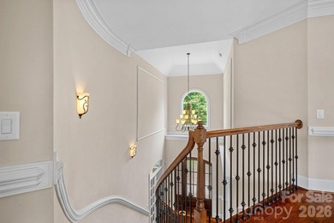
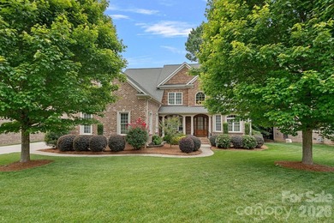
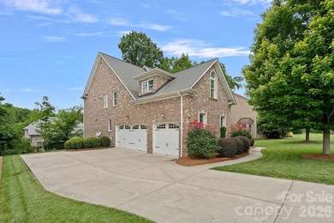
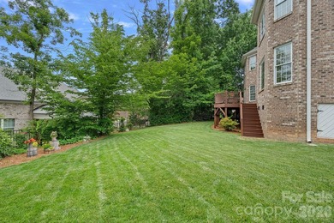
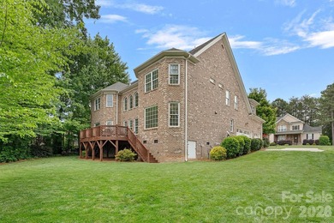
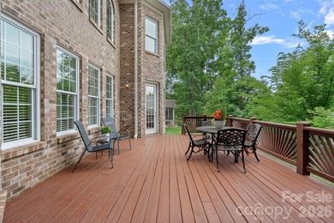
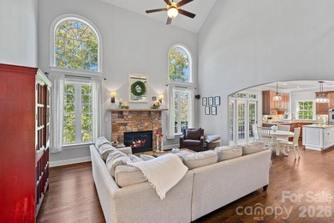
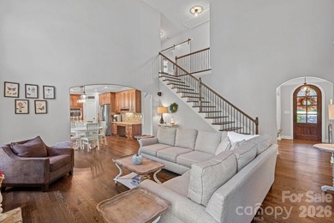
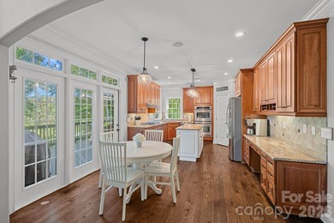
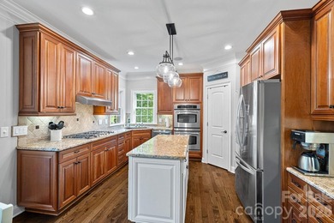
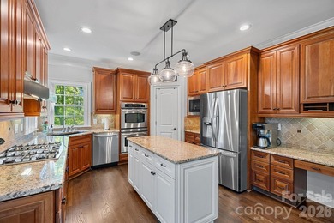
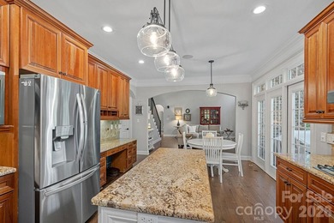
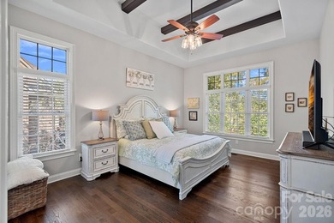
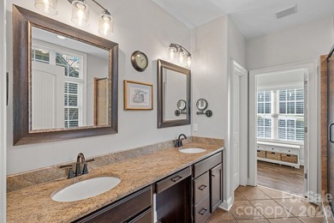
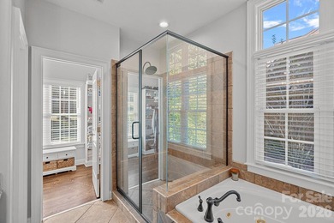
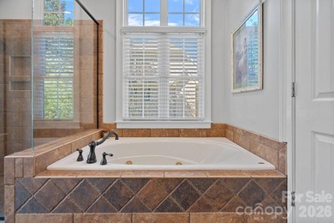
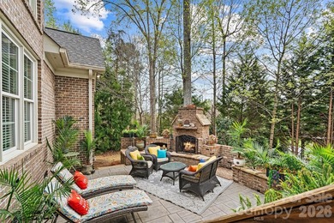
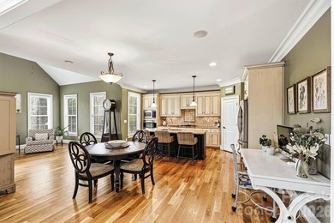
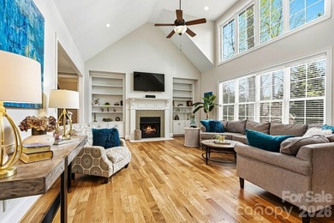
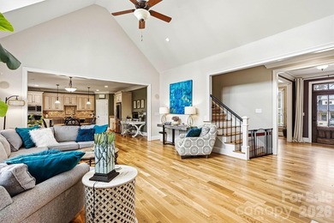
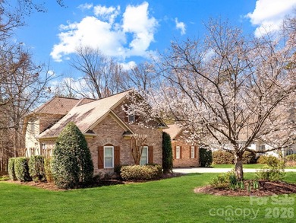
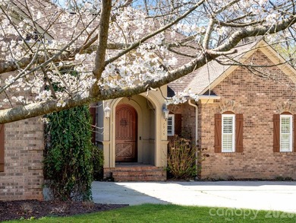
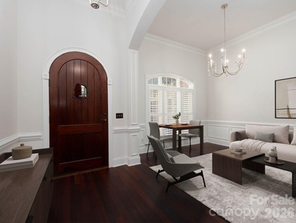
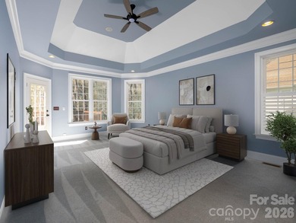
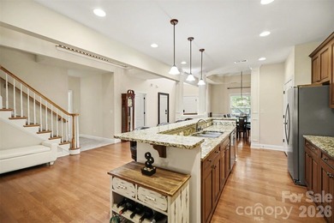
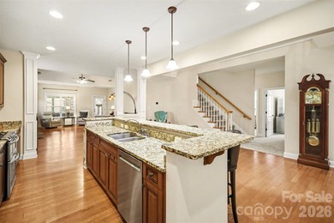
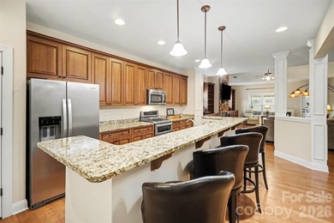
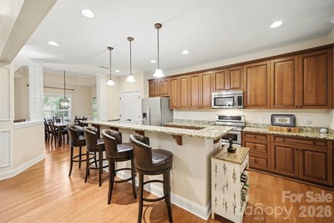
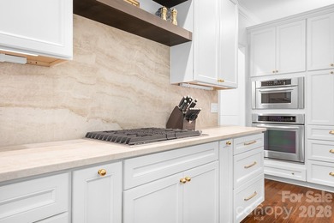
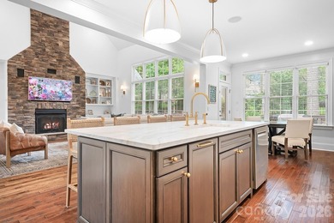
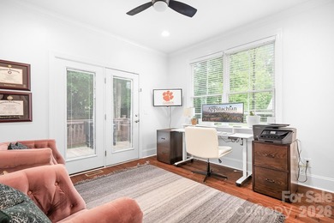
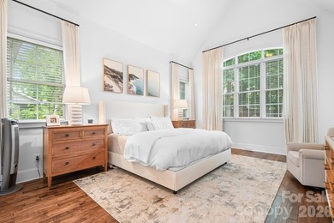
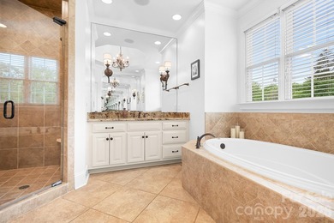
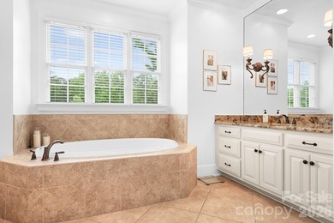
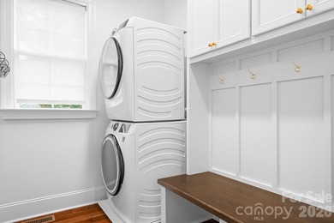
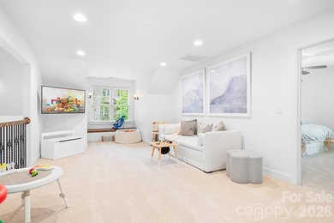
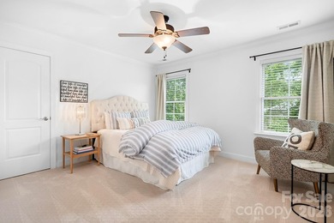
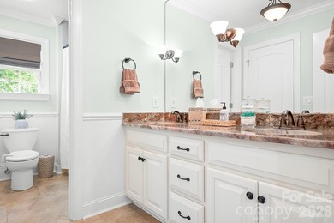
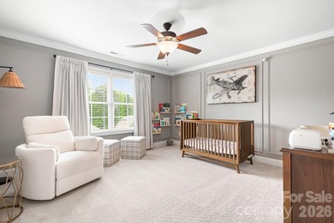
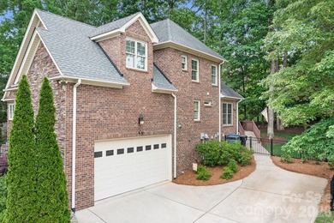
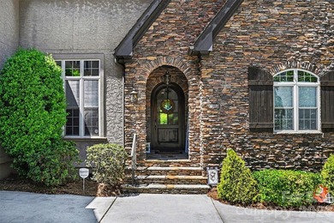
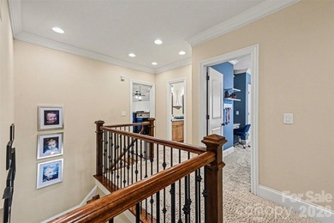
Nestled in the highly sought-after TreeTops at Cowans Ford, just off Hwy 73 in Lincoln County, this beautifully maintained and move-in-ready custom 2 story home offers a...

Ad#: 7637577 • Added: 04/28/2026 • Updated: 07/01/2026
For Sale
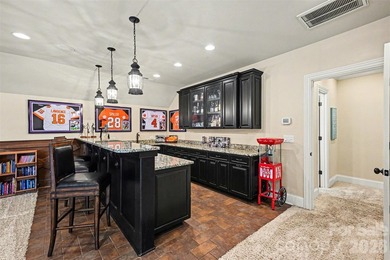
Discover the space, flexibility, and golf-course community - photo 1
Discover the space, flexibility, and golf-course community - photo 2
Discover the space, flexibility, and golf-course community - photo 3
Discover the space, flexibility, and golf-course community - photo 4
Discover the space, flexibility, and golf-course community - photo 5
Discover the space, flexibility, and golf-course community - photo 6
Discover the space, flexibility, and golf-course community - photo 7
Discover the space, flexibility, and golf-course community - photo 8
Discover the space, flexibility, and golf-course community - photo 9
Discover the space, flexibility, and golf-course community - photo 10
Discover the space, flexibility, and golf-course community - photo 11
Discover the space, flexibility, and golf-course community - photo 12
Discover the space, flexibility, and golf-course community - photo 13
Discover the space, flexibility, and golf-course community - photo 14
Discover the space, flexibility, and golf-course community - photo 15
Discover the space, flexibility, and golf-course community - photo 16
Discover the space, flexibility, and golf-course community - photo 17
Discover the space, flexibility, and golf-course community - photo 18
Discover the space, flexibility, and golf-course community - photo 19
Discover the space, flexibility, and golf-course community - photo 20
Discover the space, flexibility, and golf-course community - photo 21
Discover the space, flexibility, and golf-course community - photo 22
Discover the space, flexibility, and golf-course community - photo 23
Discover the space, flexibility, and golf-course community - photo 24
Discover the space, flexibility, and golf-course community - photo 25
Discover the space, flexibility, and golf-course community - photo 26
Discover the space, flexibility, and golf-course community - photo 27
Discover the space, flexibility, and golf-course community - photo 28
Discover the space, flexibility, and golf-course community - photo 29
Discover the space, flexibility, and golf-course community - photo 30
Discover the space, flexibility, and golf-course community - photo 31
Discover the space, flexibility, and golf-course community - photo 32
Discover the space, flexibility, and golf-course community - photo 33
Discover the space, flexibility, and golf-course community - photo 34
Discover the space, flexibility, and golf-course community - photo 35
Discover the space, flexibility, and golf-course community - photo 36
Discover the space, flexibility, and golf-course community - photo 37
Discover the space, flexibility, and golf-course community - photo 38
Discover the space, flexibility, and golf-course community - photo 39
Discover the space, flexibility, and golf-course community - photo 40
Discover the space, flexibility, and golf-course community - photo 41
Discover the space, flexibility, and golf-course community - photo 42
Discover the space, flexibility, and golf-course community - photo 43
Discover the space, flexibility, and golf-course community - photo 44
Discover the space, flexibility, and golf-course community - photo 45
Discover the space, flexibility, and golf-course community - photo 46
Discover the space, flexibility, and golf-course community - photo 47

$990,000

5 Beds | 5.0 Baths | 3,926 Sqft

195 Birdie Dr, Stanley, NC 28164

Discover the space, flexibility, and golf-course community lifestyle you've been searching for at 195 Birdie Drive in Treetops at Cowans Ford. Perfectly positioned on a...

Ad#: 7805930 • Added: 06/01/2026 • Updated: 07/07/2026
For Sale
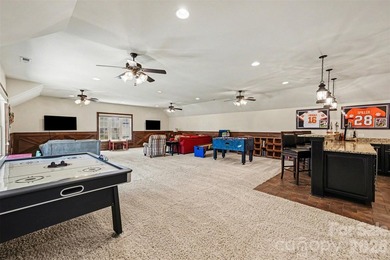
Tucked within the highly desirable Treetops at Cowans Ford - photo 1
Tucked within the highly desirable Treetops at Cowans Ford - photo 2
Tucked within the highly desirable Treetops at Cowans Ford - photo 3
Tucked within the highly desirable Treetops at Cowans Ford - photo 4
Tucked within the highly desirable Treetops at Cowans Ford - photo 5
Tucked within the highly desirable Treetops at Cowans Ford - photo 6
Tucked within the highly desirable Treetops at Cowans Ford - photo 7
Tucked within the highly desirable Treetops at Cowans Ford - photo 8
Tucked within the highly desirable Treetops at Cowans Ford - photo 9
Tucked within the highly desirable Treetops at Cowans Ford - photo 10
Tucked within the highly desirable Treetops at Cowans Ford - photo 11
Tucked within the highly desirable Treetops at Cowans Ford - photo 12
Tucked within the highly desirable Treetops at Cowans Ford - photo 13
Tucked within the highly desirable Treetops at Cowans Ford - photo 14
Tucked within the highly desirable Treetops at Cowans Ford - photo 15
Tucked within the highly desirable Treetops at Cowans Ford - photo 16
Tucked within the highly desirable Treetops at Cowans Ford - photo 17
Tucked within the highly desirable Treetops at Cowans Ford - photo 18
Tucked within the highly desirable Treetops at Cowans Ford - photo 19
Tucked within the highly desirable Treetops at Cowans Ford - photo 20
Tucked within the highly desirable Treetops at Cowans Ford - photo 21
Tucked within the highly desirable Treetops at Cowans Ford - photo 22
Tucked within the highly desirable Treetops at Cowans Ford - photo 23
Tucked within the highly desirable Treetops at Cowans Ford - photo 24
Tucked within the highly desirable Treetops at Cowans Ford - photo 25
Tucked within the highly desirable Treetops at Cowans Ford - photo 26
Tucked within the highly desirable Treetops at Cowans Ford - photo 27
Tucked within the highly desirable Treetops at Cowans Ford - photo 28
Tucked within the highly desirable Treetops at Cowans Ford - photo 29
Tucked within the highly desirable Treetops at Cowans Ford - photo 30
Tucked within the highly desirable Treetops at Cowans Ford - photo 31
Tucked within the highly desirable Treetops at Cowans Ford - photo 32
Tucked within the highly desirable Treetops at Cowans Ford - photo 33
Tucked within the highly desirable Treetops at Cowans Ford - photo 34
Tucked within the highly desirable Treetops at Cowans Ford - photo 35
Tucked within the highly desirable Treetops at Cowans Ford - photo 36
Tucked within the highly desirable Treetops at Cowans Ford - photo 37
Tucked within the highly desirable Treetops at Cowans Ford - photo 38
Tucked within the highly desirable Treetops at Cowans Ford - photo 39
Tucked within the highly desirable Treetops at Cowans Ford - photo 40
Tucked within the highly desirable Treetops at Cowans Ford - photo 41
Tucked within the highly desirable Treetops at Cowans Ford - photo 42
Tucked within the highly desirable Treetops at Cowans Ford - photo 43
Tucked within the highly desirable Treetops at Cowans Ford - photo 44
Tucked within the highly desirable Treetops at Cowans Ford - photo 45
Tucked within the highly desirable Treetops at Cowans Ford - photo 46
Tucked within the highly desirable Treetops at Cowans Ford - photo 47
Tucked within the highly desirable Treetops at Cowans Ford - photo 48

$949,000

5 Beds | 4.0 Baths | 4,145 Sqft

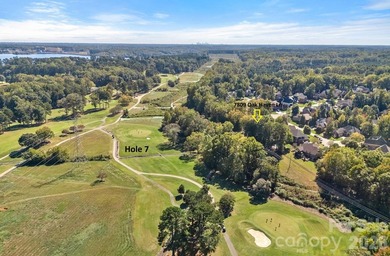
7809 Oak Haven Ln, Stanley, NC 28164

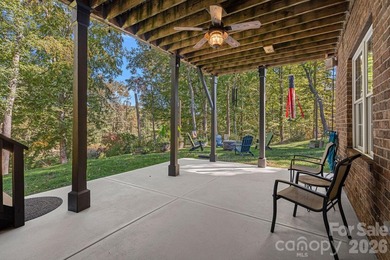
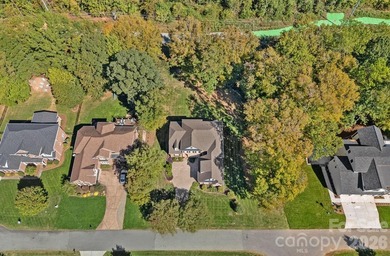
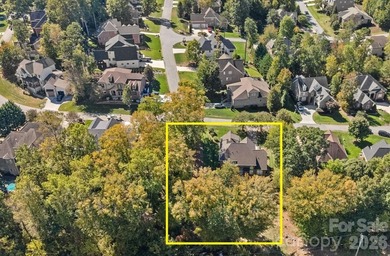
Tucked within the highly desirable Treetops at Cowans Ford community, 7809 Oak Haven Lane offers a rare combination of space, flexibility, and golf course living...

Ad#: 7796503 • Added: 05/29/2026 • Updated: 06/29/2026
For Sale
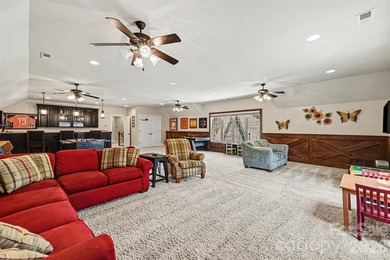
$10,000 Seller Credit offered to help buy down your mortgage - photo 1
$10,000 Seller Credit offered to help buy down your mortgage - photo 2
$10,000 Seller Credit offered to help buy down your mortgage - photo 3
$10,000 Seller Credit offered to help buy down your mortgage - photo 4
$10,000 Seller Credit offered to help buy down your mortgage - photo 5
$10,000 Seller Credit offered to help buy down your mortgage - photo 6
$10,000 Seller Credit offered to help buy down your mortgage - photo 7
$10,000 Seller Credit offered to help buy down your mortgage - photo 8
$10,000 Seller Credit offered to help buy down your mortgage - photo 9
$10,000 Seller Credit offered to help buy down your mortgage - photo 10
$10,000 Seller Credit offered to help buy down your mortgage - photo 11
$10,000 Seller Credit offered to help buy down your mortgage - photo 12
$10,000 Seller Credit offered to help buy down your mortgage - photo 13
$10,000 Seller Credit offered to help buy down your mortgage - photo 14
$10,000 Seller Credit offered to help buy down your mortgage - photo 15
$10,000 Seller Credit offered to help buy down your mortgage - photo 16
$10,000 Seller Credit offered to help buy down your mortgage - photo 17
$10,000 Seller Credit offered to help buy down your mortgage - photo 18
$10,000 Seller Credit offered to help buy down your mortgage - photo 19
$10,000 Seller Credit offered to help buy down your mortgage - photo 20
$10,000 Seller Credit offered to help buy down your mortgage - photo 21
$10,000 Seller Credit offered to help buy down your mortgage - photo 22
$10,000 Seller Credit offered to help buy down your mortgage - photo 23
$10,000 Seller Credit offered to help buy down your mortgage - photo 24
$10,000 Seller Credit offered to help buy down your mortgage - photo 25
$10,000 Seller Credit offered to help buy down your mortgage - photo 26
$10,000 Seller Credit offered to help buy down your mortgage - photo 27
$10,000 Seller Credit offered to help buy down your mortgage - photo 28
$10,000 Seller Credit offered to help buy down your mortgage - photo 29
$10,000 Seller Credit offered to help buy down your mortgage - photo 30

$920,000

5 Beds | 4.0 Baths | 3,998 Sqft

224 Birdie Dr, Stanley, NC 28164

$10,000 Seller Credit offered to help buy down your mortgage rate or closing costs with acceptable offer!! When you're ready for more house-not more hassle! Backyard...

Ad#: 7508983 • Added: 04/02/2026 • Updated: 07/08/2026
For Sale
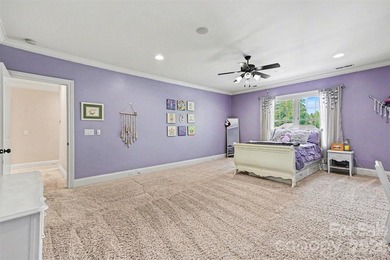
Experience elevated living in this stunning custom-built ranch - photo 1
Experience elevated living in this stunning custom-built ranch - photo 2
Experience elevated living in this stunning custom-built ranch - photo 3
Experience elevated living in this stunning custom-built ranch - photo 4
Experience elevated living in this stunning custom-built ranch - photo 5
Experience elevated living in this stunning custom-built ranch - photo 6
Experience elevated living in this stunning custom-built ranch - photo 7
Experience elevated living in this stunning custom-built ranch - photo 8
Experience elevated living in this stunning custom-built ranch - photo 9
Experience elevated living in this stunning custom-built ranch - photo 10
Experience elevated living in this stunning custom-built ranch - photo 11
Experience elevated living in this stunning custom-built ranch - photo 12
Experience elevated living in this stunning custom-built ranch - photo 13
Experience elevated living in this stunning custom-built ranch - photo 14
Experience elevated living in this stunning custom-built ranch - photo 15
Experience elevated living in this stunning custom-built ranch - photo 16
Experience elevated living in this stunning custom-built ranch - photo 17
Experience elevated living in this stunning custom-built ranch - photo 18
Experience elevated living in this stunning custom-built ranch - photo 19
Experience elevated living in this stunning custom-built ranch - photo 20
Experience elevated living in this stunning custom-built ranch - photo 21
Experience elevated living in this stunning custom-built ranch - photo 22
Experience elevated living in this stunning custom-built ranch - photo 23
Experience elevated living in this stunning custom-built ranch - photo 24
Experience elevated living in this stunning custom-built ranch - photo 25
Experience elevated living in this stunning custom-built ranch - photo 26
Experience elevated living in this stunning custom-built ranch - photo 27
Experience elevated living in this stunning custom-built ranch - photo 28
Experience elevated living in this stunning custom-built ranch - photo 29
Experience elevated living in this stunning custom-built ranch - photo 30
Experience elevated living in this stunning custom-built ranch - photo 31
Experience elevated living in this stunning custom-built ranch - photo 32
Experience elevated living in this stunning custom-built ranch - photo 33
Experience elevated living in this stunning custom-built ranch - photo 34
Experience elevated living in this stunning custom-built ranch - photo 35
Experience elevated living in this stunning custom-built ranch - photo 36
Experience elevated living in this stunning custom-built ranch - photo 37
Experience elevated living in this stunning custom-built ranch - photo 38
Experience elevated living in this stunning custom-built ranch - photo 39
Experience elevated living in this stunning custom-built ranch - photo 40
Experience elevated living in this stunning custom-built ranch - photo 41
Experience elevated living in this stunning custom-built ranch - photo 42
Experience elevated living in this stunning custom-built ranch - photo 43
Experience elevated living in this stunning custom-built ranch - photo 44
Experience elevated living in this stunning custom-built ranch - photo 45
Experience elevated living in this stunning custom-built ranch - photo 46
Experience elevated living in this stunning custom-built ranch - photo 47

$789,000

4 Beds | 4.0 Baths | 3,283 Sqft

7919 Glen Abbey Cir, Stanley, NC 28164

Experience elevated living in this stunning custom-built ranch located in the highly sought-after Cowans Ford Country Club community, just moments from the peaceful...

Ad#: 7526524 • Added: 04/06/2026 • Updated: 06/15/2026
For Sale
The open-concept floor plan is designed for both everyday living - photo 1
The open-concept floor plan is designed for both everyday living - photo 2
The open-concept floor plan is designed for both everyday living - photo 3
The open-concept floor plan is designed for both everyday living - photo 4
The open-concept floor plan is designed for both everyday living - photo 5
The open-concept floor plan is designed for both everyday living - photo 6
The open-concept floor plan is designed for both everyday living - photo 7
The open-concept floor plan is designed for both everyday living - photo 8
The open-concept floor plan is designed for both everyday living - photo 9
The open-concept floor plan is designed for both everyday living - photo 10
The open-concept floor plan is designed for both everyday living - photo 11
The open-concept floor plan is designed for both everyday living - photo 12
The open-concept floor plan is designed for both everyday living - photo 13
The open-concept floor plan is designed for both everyday living - photo 14
The open-concept floor plan is designed for both everyday living - photo 15
The open-concept floor plan is designed for both everyday living - photo 16
The open-concept floor plan is designed for both everyday living - photo 17
The open-concept floor plan is designed for both everyday living - photo 18
The open-concept floor plan is designed for both everyday living - photo 19
The open-concept floor plan is designed for both everyday living - photo 20
The open-concept floor plan is designed for both everyday living - photo 21
The open-concept floor plan is designed for both everyday living - photo 22
The open-concept floor plan is designed for both everyday living - photo 23
The open-concept floor plan is designed for both everyday living - photo 24
The open-concept floor plan is designed for both everyday living - photo 25
The open-concept floor plan is designed for both everyday living - photo 26
The open-concept floor plan is designed for both everyday living - photo 27
The open-concept floor plan is designed for both everyday living - photo 28
The open-concept floor plan is designed for both everyday living - photo 29
The open-concept floor plan is designed for both everyday living - photo 30
The open-concept floor plan is designed for both everyday living - photo 31
The open-concept floor plan is designed for both everyday living - photo 32
The open-concept floor plan is designed for both everyday living - photo 33
The open-concept floor plan is designed for both everyday living - photo 34
The open-concept floor plan is designed for both everyday living - photo 35
The open-concept floor plan is designed for both everyday living - photo 36

$659,000

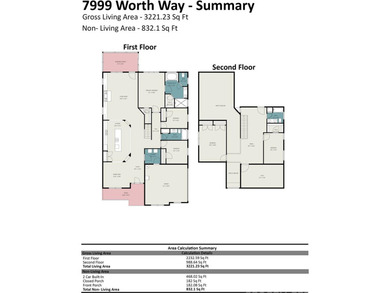
5 Beds | 3.0 Baths | 3,221 Sqft

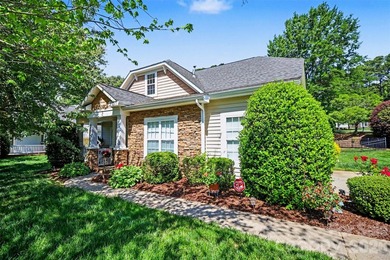
7999 Worth Way, Denver, NC 28037

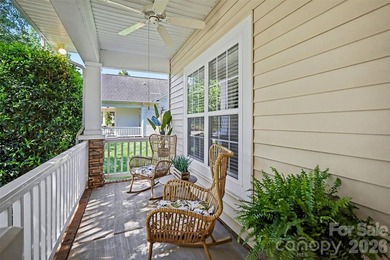
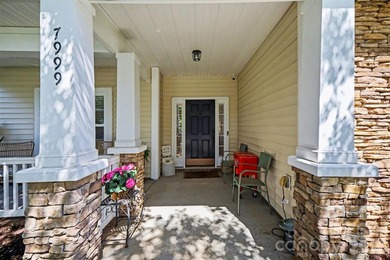
The open-concept floor plan is designed for both everyday living and entertaining, featuring a seamless flow between the kitchen, dining area, and family room. The...

Ad#: 7953561 • Added: 06/24/2026 • Updated: 07/06/2026
Active Under Contract
Seller is offering $10K in closing costs. Beautifully updated - photo 1
Seller is offering $10K in closing costs. Beautifully updated - photo 2
Seller is offering $10K in closing costs. Beautifully updated - photo 3
Seller is offering $10K in closing costs. Beautifully updated - photo 4
Seller is offering $10K in closing costs. Beautifully updated - photo 5
Seller is offering $10K in closing costs. Beautifully updated - photo 6
Seller is offering $10K in closing costs. Beautifully updated - photo 7
Seller is offering $10K in closing costs. Beautifully updated - photo 8
Seller is offering $10K in closing costs. Beautifully updated - photo 9
Seller is offering $10K in closing costs. Beautifully updated - photo 10
Seller is offering $10K in closing costs. Beautifully updated - photo 11
Seller is offering $10K in closing costs. Beautifully updated - photo 12
Seller is offering $10K in closing costs. Beautifully updated - photo 13
Seller is offering $10K in closing costs. Beautifully updated - photo 14
Seller is offering $10K in closing costs. Beautifully updated - photo 15
Seller is offering $10K in closing costs. Beautifully updated - photo 16
Seller is offering $10K in closing costs. Beautifully updated - photo 17
Seller is offering $10K in closing costs. Beautifully updated - photo 18
Seller is offering $10K in closing costs. Beautifully updated - photo 19
Seller is offering $10K in closing costs. Beautifully updated - photo 20
Seller is offering $10K in closing costs. Beautifully updated - photo 21
Seller is offering $10K in closing costs. Beautifully updated - photo 22
Seller is offering $10K in closing costs. Beautifully updated - photo 23
Seller is offering $10K in closing costs. Beautifully updated - photo 24
Seller is offering $10K in closing costs. Beautifully updated - photo 25
Seller is offering $10K in closing costs. Beautifully updated - photo 26
Seller is offering $10K in closing costs. Beautifully updated - photo 27
Seller is offering $10K in closing costs. Beautifully updated - photo 28
Seller is offering $10K in closing costs. Beautifully updated - photo 29
Seller is offering $10K in closing costs. Beautifully updated - photo 30
Seller is offering $10K in closing costs. Beautifully updated - photo 31
Seller is offering $10K in closing costs. Beautifully updated - photo 32
Seller is offering $10K in closing costs. Beautifully updated - photo 33
Seller is offering $10K in closing costs. Beautifully updated - photo 34
Seller is offering $10K in closing costs. Beautifully updated - photo 35
Seller is offering $10K in closing costs. Beautifully updated - photo 36
Seller is offering $10K in closing costs. Beautifully updated - photo 37
Seller is offering $10K in closing costs. Beautifully updated - photo 38
Seller is offering $10K in closing costs. Beautifully updated - photo 39
Seller is offering $10K in closing costs. Beautifully updated - photo 40
Seller is offering $10K in closing costs. Beautifully updated - photo 41

$760,000

4 Beds | 3.0 Baths | 3,183 Sqft

7738 Burning Ridge Dr, Stanley, NC 28164

Seller is offering $10K in closing costs. Beautifully updated and impeccably maintained, this custom brick home offers timeless style and modern comfort just minutes from...
Ad#: 7368025 • Added: 03/06/2026 • Updated: 06/23/2026

Cowans Ford Country Club Real Estate Agent Info
About Cowans Ford Country Club

Cowans Ford Country Club map
Looking for golf homes on Cowans Ford Country Club? Discover golf properties located in or near golf course communities in Lincoln, North Carolina. From luxury estates overlooking the greens to comfortable homes within golf communities, there are options to fit a variety of lifestyles and budgets.
Course Location:

761 Club Dr

Stanley, NC 28164-8770

Lincoln County

Toll Free Phone: -

Phone: (704) 827-3219

Fax: (704) 827-9048

Facility Information

Facility Type:
Private Equity Facility
Facility Category:
Just Golf
# of Regulation Holes:
18
# of Executive Holes:
0
Year Open:
1963
Month Open:
January
# of Tee Stations:
35

Course Information

Course Name:
Cowans Ford
Course Designer:
(R) Kris Spence
Course Type:
Private Equity Course
Course Category:
Just Golf
# of Holes:
18
Slope:
133
Rating:
73
# of Yards:
6954
Par:
72
Fairway Grass:
Bermuda
Greens:
Bent
Click to activate
Request Information
Contact Agent
By contacting this agent you agree to these Terms and Conditions.
Share this Ad
Link copied
Video/Virtual Tour
Loading...
SEARCH STATES
Alabama Alaska Arizona Arkansas California Colorado Connecticut Delaware Florida Georgia Hawaii Idaho Illinois Indiana Iowa Kansas Kentucky Louisiana Maine Maryland Massachusetts Michigan Minnesota Mississippi Missouri Montana Nebraska Nevada New Hampshire New Jersey New Mexico New York North Carolina North Dakota Ohio Oklahoma Oregon Pennsylvania Rhode Island South Carolina South Dakota Tennessee Texas Utah Vermont Virginia Washington West Virginia Wisconsin Wyoming
SERVICES
Buy Buy Advertise
COMPANY
Testimonials About Us Office Locations
SUPPORT
Help Contact Us
ADDITIONAL MARKETS
LakeHouse.com MountainHomes.com BeachHouse.com BarrierFreeHome.com
SUBSCRIBE
Receive notifications for new listings
Subscribe
X Facebook Instagram YouTube

Dream Home Network Inc.

is committed to ensuring digital accessibility and property listings for individuals with disabilities. All information provided is deemed reliable but is not guaranteed and should be independently verified. We are continuously working to improve the accessibility of our web experience for everyone, and we welcome feedback and accommodation requests. If you wish to report an issue or seek an accommodation, please let us know.

Dream Home Network Inc. Sells leads to DHN Realty Inc. who holds real estate brokerage licenses in Alabama. Listing agents will be sent notification copy of leads on their listings where Dream Home Network Inc. is provided listings via our Feed Provider as required.

© 1997 - 2026 GolfHomes.com
Part of Dream Home Network, Inc.
Last updated on 2026.08.11
Terms & Policy